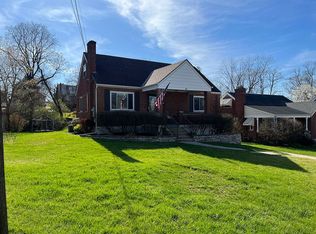
Welcome to this charming 4-bedroom, 2-bath home offering a comfortable blend of space and functionality. The inviting floor plan features a bright living area, a well-appointed kitchen with ample cabinet and counter space, and a dining area perfect for everyday meals or entertaining. The spacious primary bedroom includes a private bath, while two additional bedrooms provide flexibility for family, guests, or a home office. Step outside to enjoy the backyard, providing plenty of room for outdoor gatherings, gardening, or relaxing. Conveniently located near parks, schools, shopping, dining, and major highways, this home offers comfort, convenience, and easy access to everything Erlanger and Northern Kentucky have to offer.
For sale
$209,900
43 Linwood Ave, Erlanger, KY 41018
4beds
1,260sqft
Single Family Residence, Residential
Built in 1950
0.25 Acres Lot
$-- Zestimate®
$167/sqft
$-- HOA
What's special
Well-appointed kitchenInviting floor plan
- 81 days
- 1,971
- 212
Zillow last checked:
Listing updated:
Listed by:
Timothy Settles 513-500-7902,
Trelora Realty, Inc
Source: NKMLS,MLS#: 644710
Facts & features
Interior
Bedrooms & bathrooms
- Bedrooms: 4
- Bathrooms: 2
- Full bathrooms: 1
- 1/2 bathrooms: 1
Primary bedroom
- Level: First
- Area: 117
- Dimensions: 13 x 9
Bedroom 2
- Level: First
- Area: 100
- Dimensions: 10 x 10
Bedroom 3
- Level: Second
- Area: 132
- Dimensions: 12 x 11
Bedroom 4
- Level: Second
- Area: 132
- Dimensions: 12 x 11
Bathroom 2
- Description: Partial
- Level: Second
- Area: 0
- Dimensions: 0 x 0
Dining room
- Level: First
- Area: 88
- Dimensions: 11 x 8
Family room
- Level: Lower
- Area: 276
- Dimensions: 23 x 12
Kitchen
- Level: First
- Area: 88
- Dimensions: 11 x 8
Living room
- Level: First
- Area: 176
- Dimensions: 16 x 11
Primary bath
- Description: Full
- Level: First
- Area: 0
- Dimensions: 0 x 0
Heating
- Has Heating (Unspecified Type)
Cooling
- Central Air
Appliances
- Included: Electric Range, Dryer, Refrigerator, Washer
Features
- Laminate Counters
- Basement: Full
- Number of fireplaces: 1
- Fireplace features: Wood Burning
Interior area
- Total structure area: 1,260
- Total interior livable area: 1,260 sqft
Property
Parking
- Parking features: Carport, Driveway
- Has carport: Yes
- Has uncovered spaces: Yes
Features
- Levels: Two
- Stories: 2
- Patio & porch: Covered, Patio, Porch
Lot
- Size: 0.25 Acres
- Dimensions: 65 x 170
- Features: Cul-De-Sac, Sloped, Wooded
Details
- Parcel number: 0034010066.00
- Zoning description: Residential
Construction
Type & style
- Home type: SingleFamily
- Architectural style: Cape Cod
- Property subtype: Single Family Residence, Residential
Materials
- Brick
- Foundation: Concrete Perimeter, Block
- Roof: Shingle
Condition
- Existing Structure
- New construction: No
- Year built: 1950
Utilities & green energy
- Sewer: Public Sewer
- Water: Public
- Utilities for property: Natural Gas Available
Community & HOA
HOA
- Has HOA: No
Location
- Region: Erlanger
Financial & listing details
- Price per square foot: $167/sqft
- Tax assessed value: $195,400
- Annual tax amount: $2,577
- Date on market: 7/25/2026
- Cumulative days on market: 82 days
Estimated market value
Not available
Estimated sales range
Not available
Not available
Price history
| Date | Event | Price |
|---|---|---|
| 8/28/2026 | Listed for sale | $209,900$167/sqft |
Source:  NKMLS #644710 Report a problem NKMLS #644710 Report a problem | ||
| 8/19/2026 | Pending sale | $209,900$167/sqft |
Source: NKMLS #644710 Report a problem | ||
| 7/16/2026 | Listed for sale | $209,900+39.9%$167/sqft |
Source: NKMLS #644710 Report a problem | ||
| 8/16/2022 | Listing removed | -- |
Source: Zillow Rental Manager Report a problem | ||
| 8/10/2022 | Price change | $1,550-6.3%$1/sqft |
Source: Zillow Rental Manager Report a problem | ||
| 7/24/2022 | Listed for rent | $1,655$1/sqft |
Source: Zillow Rental Manager Report a problem | ||
| 1/3/2022 | Pending sale | $150,000$119/sqft |
Source: NKMLS #555183 Report a problem | ||
| 12/8/2021 | Listing removed | -- |
Source: NKMLS #555183 Report a problem | ||
| 12/1/2021 | Listed for sale | $150,000+53.1%$119/sqft |
Source: NKMLS #555183 Report a problem | ||
| 9/3/2008 | Sold | $98,000$78/sqft |
Source: Public Record Report a problem | ||
| 3/29/2005 | Sold | $98,000$78/sqft |
Source: Public Record Report a problem | ||
Public tax history
| Year | Property taxes | Tax assessment |
|---|---|---|
| 2025 | $2,577 +54.4% | $195,400 +56.3% |
| 2024 | $1,669 +2.8% | $125,000 |
| 2023 | $1,624 -10.2% | $125,000 |
| 2022 | $1,808 +25.7% | $125,000 +27.6% |
| 2021 | $1,438 -20.4% | $98,000 |
| 2020 | $1,807 | $98,000 |
| 2019 | $1,807 +0.5% | $98,000 |
| 2018 | $1,799 | $98,000 |
| 2017 | $1,799 +38.1% | $98,000 |
| 2015 | $1,303 +3% | $98,000 |
| 2014 | $1,265 | $98,000 |
| 2013 | $1,265 | $98,000 |
| 2012 | -- | $98,000 |
| 2011 | -- | $98,000 |
| 2010 | -- | $98,000 |
| 2009 | -- | $98,000 |
| 2008 | -- | $98,000 |
| 2007 | -- | $98,000 |
| 2006 | -- | $98,000 +8.9% |
| 2005 | -- | $90,000 |
| 2004 | -- | $90,000 |
| 2003 | -- | $90,000 +20% |
| 2002 | -- | $75,000 |
| 2001 | -- | $75,000 |
| 2000 | -- | $75,000 |
Find assessor info on the county website
Monthly payment
Est. payment
Payment breakdown
Explore the cost of this home by adjusting the details. Changes won't be saved.Climate risks
Neighborhood: 41018
Nearby schools
Schools provided by the listing agent
- Elementary: Miles Elementary School
- Middle: Tichenor Middle School
- High: Lloyd High
Source: NKMLS. This data may not be complete. We recommend contacting the local school district to confirm school assignments for this home.