Welcome to 43 Little Knoll Drive, a spacious and well-appointed home offering 2,315 finished square feet of living space on a beautifully maintained 0.29-acre lot. Located just 1.5 miles from shopping, dining, and fitness at South Hanover Shopping Center—and just over 6 miles from the MD/PA line—this home delivers both comfort and convenience. Step outside and enjoy your private backyard retreat featuring an in-ground pool, deck with pergola, patio, fire pit, horseshoe pit, and fenced yard—perfect for relaxing or entertaining. The heart of the home is the kitchen, featuring stainless steel appliances, a kitchen island, and a skylight that fills the space with natural light. Hardwood floors flow through the kitchen and dining area, adding warmth and style. With 3 bedrooms and 2.5 bathrooms, the home includes a primary suite with a private bath and walk-in closet. The family room or office includes a brick fireplace, while the finished lower-level den offers the perfect space for a pool table and entertainment center—ideal for gatherings or movie nights. The steel-beamed basement provides long-term strength and stability, and every closet (except the coat closet) includes built-in lighting. Additional features include a covered front porch, an oversized 2-car attached garage, and a roof replaced in 2015. The patio will be resealed before settlement, making this property move-in ready both inside and out.
Sold for $372,000
$372,000
43 Little Knoll Dr, Hanover, PA 17331
3beds
2,763sqft
Single Family Residence
Built in 1990
0.29 Acres Lot
$400,600 Zestimate®
$135/sqft
$2,547 Estimated rent
Home value
$400,600
$369,000 - $433,000
$2,547/mo
Zestimate® history
Owner options
List your home for rent
$2,547/mo
Rent Zestimate®
Find your next renter with Zillow Rental Manager. Plus, with online applications, you can quickly screen prospective tenants – for free.
$2,547/mo
Rent Zestimate®
Refinance and save
$2,639/mo
Est. payment
Refinancing to a lower rate could help reduce your monthly payments and save thousands over the life of the loan.
$2,639/mo
Est. payment
Explore your selling options
Work with a Zillow partner agent
Leverage their expertise and Zillow's premium Showcase listings to get your home seen by more buyers.
Get startedList with your own agent
Get your home in front of millions of buyers by listing it on Zillow.
Learn how to do itSell it yourself
Take full control of how buyers see your home on Zillow by listing For Sale by Owner (FSBO).
List your homeWhat's special
Brick fireplaceHorseshoe pitIn-ground poolPrivate backyard retreatFenced yardBuilt-in lightingFire pit
Zillow last checked:
Listing updated:
Listed by:
Broc Schmelyun 717-880-0393,
Keller Williams Keystone Realty
Bought with:
Matthew Litzinger
Coldwell Banker Realty
Source: Bright MLS,MLS#: PAYK2080550
Facts & features
Interior
Bedrooms & bathrooms
- Bedrooms: 3
- Bathrooms: 3
- Full bathrooms: 2
- 1/2 bathrooms: 1
Rooms
- Room types: Living Room, Dining Room, Bedroom 2, Bedroom 3, Kitchen, Family Room, Bedroom 1, Laundry, Other
Bedroom 1
- Description: -NOT USED-
- Level: Upper
- Area: 168 Square Feet
- Dimensions: 12x14
Bedroom 2
- Description: -NOT USED-
- Level: Upper
- Area: 108 Square Feet
- Dimensions: 9x12
Bedroom 3
- Description: -NOT USED-
- Level: Upper
- Area: 121 Square Feet
- Dimensions: 11x11
Dining room
- Description: -NOT USED-
- Level: Main
- Area: 143 Square Feet
- Dimensions: 11x13
Family room
- Description: -NOT USED-
- Level: Lower
- Area: 252 Square Feet
- Dimensions: 12x21
Family room
- Features: Fireplace - Other
- Level: Unspecified
Family room
- Level: Unspecified
Kitchen
- Description: -NOT USED-
- Level: Main
- Area: 144 Square Feet
- Dimensions: 12x12
Laundry
- Level: Unspecified
Living room
- Description: -NOT USED-
- Level: Main
- Area: 192 Square Feet
- Dimensions: 12x16
Other
- Description: -NOT USED-
- Level: Lower
- Area: 432 Square Feet
- Dimensions: 18x24
Heating
- Forced Air, Natural Gas
Cooling
- Central Air, Electric
Appliances
- Included: Dishwasher, Microwave, Refrigerator, Cooktop, Electric Water Heater
- Laundry: In Basement, Laundry Room
Features
- Eat-in Kitchen, Formal/Separate Dining Room
- Flooring: Carpet, Hardwood, Luxury Vinyl
- Doors: Storm Door(s)
- Windows: Insulated Windows
- Basement: Partial,Concrete,Workshop
- Number of fireplaces: 1
- Fireplace features: Brick
Interior area
- Total structure area: 2,763
- Total interior livable area: 2,763 sqft
- Finished area above ground: 2,315
- Finished area below ground: 448
Property
Parking
- Total spaces: 8
- Parking features: Garage Door Opener, Asphalt, Attached, Driveway, Off Street
- Attached garage spaces: 2
- Uncovered spaces: 2
Accessibility
- Accessibility features: None
Features
- Levels: Multi/Split,Two and One Half
- Stories: 2.5
- Patio & porch: Deck, Porch
- Exterior features: Extensive Hardscape, Lighting, Sidewalks, Stone Retaining Walls
- Has private pool: Yes
- Pool features: Fenced, In Ground, Private
- Frontage length: Road Frontage: 77
Lot
- Size: 0.29 Acres
- Features: Level, Interior Lot
Details
- Additional structures: Above Grade, Below Grade
- Parcel number: 440002500660000000
- Zoning: RESIDENTIAL
- Special conditions: Standard
Construction
Type & style
- Home type: SingleFamily
- Property subtype: Single Family Residence
Materials
- Stick Built, Brick, Vinyl Siding
- Foundation: Block
- Roof: Shingle,Asphalt
Condition
- New construction: No
- Year built: 1990
Utilities & green energy
- Sewer: Public Sewer
- Water: Public
- Utilities for property: Cable Available, Natural Gas Available, Electricity Available, Water Available, Sewer Available
Community & HOA
Community
- Security: Smoke Detector(s)
- Subdivision: Little Knoll Estates
HOA
- Has HOA: No
Location
- Region: Hanover
- Municipality: PENN TWP
Financial & listing details
- Price per square foot: $135/sqft
- Tax assessed value: $171,380
- Annual tax amount: $5,775
- Date on market: 4/26/2025
- Listing agreement: Exclusive Right To Sell
- Listing terms: FHA,Conventional,VA Loan,Cash
- Inclusions: Some Furniture Negotiable, Check Agent Remarks. Washer, Dryer, Dishwasher, Oven / Range, Refrigerator
- Exclusions: Two Farmhouse Mirrors In Kitchen
- Ownership: Fee Simple
Price history
| Date | Event | Price |
|---|---|---|
| 5/30/2025 | Sold | $372,000$135/sqft |
Source:  Bright MLS #PAYK2080550 Report a problem Bright MLS #PAYK2080550 Report a problem | ||
| 4/29/2025 | Pending sale | $372,000+6.3%$135/sqft |
Source: Bright MLS #PAYK2080550 Report a problem | ||
| 4/26/2025 | Listed for sale | $350,000$127/sqft |
Source: Bright MLS #PAYK2080550 Report a problem | ||
Public tax history
| Year | Property taxes | Tax assessment |
|---|---|---|
| 2026 | $6,194 +7.2% | $178,800 +4.3% |
| 2025 | $5,776 | $171,380 |
| 2024 | $5,776 | $171,380 |
| 2023 | $5,776 +10.1% | $171,380 |
| 2022 | $5,248 -2.5% | $171,380 |
| 2021 | $5,380 +2.5% | $171,380 |
| 2020 | $5,248 +2% | $171,380 |
| 2019 | $5,147 +5.1% | $171,380 +3.7% |
| 2018 | $4,898 +228.9% | $165,280 |
| 2017 | $1,489 | $165,280 |
| 2016 | -- | $165,280 |
| 2015 | -- | $165,280 |
| 2014 | -- | $165,280 |
| 2013 | -- | $165,280 |
| 2012 | -- | $165,280 |
| 2011 | -- | $165,280 |
| 2010 | -- | $165,280 |
| 2009 | -- | $165,280 |
| 2008 | -- | $165,280 |
| 2007 | -- | $165,280 |
| 2006 | -- | $165,280 +24.6% |
| 2005 | -- | $132,700 |
| 2004 | -- | $132,700 |
| 2003 | -- | $132,700 +9.6% |
| 2002 | -- | $121,050 |
| 2000 | -- | $121,050 |
| 1999 | -- | $121,050 |
Find assessor info on the county website
Neighborhood: Parkville
Nearby homes
- $311,5003 bd2 ba1.6k sqft41 Little Knoll Dr, Hanover, PA 17331Off Market
- $286,5003 bd2 ba1.2k sqft45 Little Knoll Dr, Hanover, PA 17331Off Market
- $300,0003 bd2 ba1.4k sqft39 Little Knoll Dr, Hanover, PA 17331Off Market
- $372,1004 bd3 ba2.2k sqft38 Blue Spruce Dr, Hanover, PA 17331Off Market
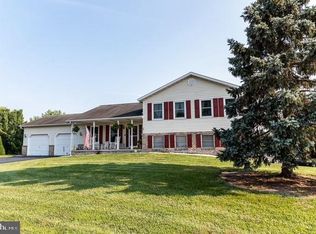
- $277,2003 bd2 ba1.1k sqft47 Little Knoll Dr, Hanover, PA 17331Off Market
- $329,0003 bd2 ba1.7k sqft46 Little Knoll Dr, Hanover, PA 17331Off Market
- $320,0003 bd3 ba1.4k sqft40 Little Knoll Dr, Hanover, PA 17331Off Market
- $350,6004 bd3 ba2.5k sqft37 Little Knoll Dr, Hanover, PA 17331Off Market
Nearby schools
GreatSchools rating
- 6/10Park Hills El SchoolGrades: K-5Distance: 0.6 mi
- 5/10Emory H Markle Middle SchoolGrades: 6-8Distance: 0.7 mi
- 5/10South Western Senior High SchoolGrades: 9-12Distance: 0.9 mi
Schools provided by the listing agent
- District: South Western
Source: Bright MLS. This data may not be complete. We recommend contacting the local school district to confirm school assignments for this home.
Sell for more on Zillow
Get a Zillow Showcase℠ listing at no additional cost and you could sell for .
$400,600
2% more
+$8,012
With Zillow Showcase(estimated)
$408,612
Sell for more on Zillow
Get a Zillow Showcase℠ listing at no additional cost and you could sell for .
$400,600
2% more
+$8,012
With Zillow Showcase(estimated)
$408,612
- Pennsylvania
- York County
- Hanover
- 17331
- Parkville
- 43 Little Knoll Dr
