Skip main navigation
For sale
  • $315,000

    43 Little Peru Ct. #Peru Plantation, Georgetown, SC 29440

    3beds
    1,684sqft
    : 
    Loading
    Get pre-qualified
    Single Family Residence
    Built in 2023
    0.35 Acres Lot
    $344,800 Zestimate®
    $187/sqft
    $225/mo HOA

    What's special

    Covered front porchTwo car garageBrand new lvp flooringWalk-in pantryBreakfast barStainless appliancesTile backsplash
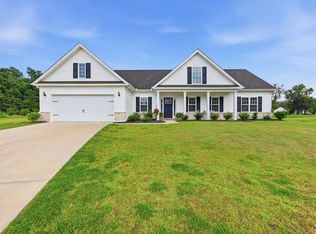
    All roads lead to 43 Little Peru Court located in Peru Plantation, a newer community located in beautiful Georgetown, South Carolina! Just two and a half years new and gently lived in is this Dogwood plan with three bedrooms and two baths. Perfect home for entertaining here with wide open spaces in the large great room / kitchen / dining area with vaulted ceilings and brand new LVP flooring. The kitchen has quartz countertops, breakfast bar, stainless appliances, tile backsplash, and walk-in pantry. The cozy sun room provides wonderful natural light and a great place to settle down with a good book and escape for a bit. The two smaller bedrooms share a bath and while the owner's suite on the opposite side of the home has tray ceilings, walk-in closet and shower, and double sink vanity. Outdoors there is a covered front porch, two car garage, irrigation system, back screened porch & patio space perfect for grilling and enjoying the weather. There is a small fenced area but the property lines do go beyond it on all sides. Built in 2023 in the second phase of the neighborhood allowed for a larger lot choice of .35 acres. And just around the corner is the welcoming new community pool and club house! Peru is located close to historic Georgetown waterfront Harbor Walk, shopping, wonderful restaurants, fresh seafood vendors, multiple public boat launches for quick saltwater fishing and access to five rivers that surround the area with an easy drive to Pawleys Island, the closest public beach access. *Buyer is responsible for verifying square footage of home and property.
    19 hours
    |
    160
    |
    11
    |

    Zillow last checked:

    Listing updated:

    Listed by:

    Jill K Caines Cell:843-240-7924,

    RE/MAX Executive

    Source: CCAR,MLS#: 2617386MLS LogoOriginating MLS: Coastal Carolinas Association of Realtors

    Loading...

      Facts & features

      Interior

      Bedrooms & bathrooms
      • Bedrooms: 3
      • Bathrooms: 2
      • Full bathrooms: 2
      Rooms
      • Room types: Carolina Room, Foyer, Screened Porch, Utility Room
      Primary bedroom
      • Features: Tray Ceiling(s), Ceiling Fan(s), Linen Closet, Main Level Primary, Walk-In Closet(s)
      • Level: First
      Bedroom 1
      • Level: First
      Bedroom 2
      • Level: First
      Primary bathroom
      • Features: Dual Sinks, Separate Shower
      Dining room
      • Features: Family/Dining Room, Vaulted Ceiling(s)
      Family room
      • Features: Ceiling Fan(s), Vaulted Ceiling(s)
      Kitchen
      • Features: Breakfast Bar, Dishwasher, Pantry, Stainless Steel Appliances, Solid Surface Counters
      Other
      • Features: Bedroom on Main Level, Entrance Foyer, Utility Room
      Heating
      • Central, Electric
      Cooling
      • Central Air
      Appliances
      • Included: Cooktop, Dishwasher, Disposal, Microwave, Range, Refrigerator, Dryer, Washer
      • Laundry: Washer Hookup
      Features
      • Attic, Tray Ceiling(s), Ceiling Fan(s), Dual Sinks, Linen Closet, Main Level Primary, Pull Down Attic Stairs, Permanent Attic Stairs, Split Bedrooms, Separate Shower, Walk-In Closet(s), Breakfast Bar, Bedroom on Main Level, Entrance Foyer, Stainless Steel Appliances, Solid Surface Counters
      • Flooring: Carpet, Luxury Vinyl, Luxury VinylPlank
      • Attic: Pull Down Stairs,Permanent Stairs
      Interior area
      • Total structure area: 2,563
      • Total interior livable area: 1,684 sqft

      Property

      Parking
      • Total spaces: 4
      • Parking features: Attached, Garage, Two Car Garage
      • Attached garage spaces: 2
      Features
      • Levels: One
      • Stories: 1
      • Patio & porch: Rear Porch, Front Porch, Patio, Porch, Screened
      • Exterior features: Fence, Sprinkler/Irrigation, Porch, Patio
      • Pool features: Community, Outdoor Pool
      • Has view: Yes
      • View description: Lake
      • Has water view: Yes
      • Water view: Lake
      • Waterfront features: Pond
      Lot
      • Size: 0.35 Acres
      • Features: Irregular Lot, Lake Front, Outside City Limits, Pond on Lot
      Details
      • Additional parcels included: ,
      • Parcel number: 0210060150325
      • Zoning: RES
      • Special conditions: None

      Construction

      Type & style
      • Home type: SingleFamily
      • Property subtype: Single Family Residence
      Materials
      • Vinyl Siding
      • Foundation: Slab
      Condition
      • Resale
      • Year built: 2023
      Details
      • Builder model: Dogwood
      • Builder name: Beverly Homes

      Utilities & green energy

      • Water: Public
      • Utilities for property: Cable Available, Electricity Available, Other, Phone Available, Sewer Available, Underground Utilities, Water Available

      Community & HOA

      Community
      • Features: Clubhouse, Golf Carts OK, Recreation Area, Long Term Rental Allowed, Pool
      • Security: Smoke Detector(s)
      • Subdivision: Peru Plantation
      HOA
      • Has HOA: Yes
      • Amenities included: Clubhouse, Owner Allowed Golf Cart, Owner Allowed Motorcycle, Pet Restrictions
      • Services included: Common Areas, Pool(s), Trash
      • HOA fee: $225 monthly
      Location
      • Region: Georgetown

      Financial & listing details

      • Price per square foot: $187/sqft
      • Tax assessed value: $303,500
      • Annual tax amount: $1,847
      • Date on market: 7/10/2026
      • Listing terms: Cash,Conventional,FHA,VA Loan
      • Electric utility on property: Yes

        Estimated market value

        $344,800

        $324,000 - $362,000

        $2,313/mo

        Price history

        DateEventPrice
        7/10/2026Listed for sale$315,000$187/sqft
        Source: CCAR #2617386 Report a problem
        12/20/2023Sold$315,000$187/sqft
        Source: Public Record Report a problem

        Public tax history

        YearProperty taxesTax assessment
        2024$1,847 -21.1%$12,140 +42.8%
        2023$2,341 $8,500
        Find assessor info on the county website

        Monthly payment

        Est. payment

        Payment breakdown

        Explore the cost of this home by adjusting the details. Changes won't be saved.
        All calculations are estimates and provided by Zillow, Inc. for informational purposes only. Actual amounts may vary.
        HOA fees may include property taxes on listings classified as Co-Ops. Contact the listing agent and/or owner for fee details.
        Mortgage interest rates are dependent on a number of factors, including credit score, down payment, and repayment length. Interest rate data provided by Zillow Group Marketplace, Inc. as of 1/1/1970 from various mortgage lenders with which we have lead or other similar arrangements; the Estimated Payment is an average of those rates.
        See how much you could borrow to make a competitive offer.

        Climate risks

        Neighborhood: 29440

        Getting around

        0 / 100
        Car-Dependent
        25 / 100
        Somewhat Bikeable

        Nearby schools

        GreatSchools rating
        Schools provided by the listing agent
        • Elementary: Kensington Elementary School
        • Middle: Georgetown Middle School
        • High: Georgetown High School

        Source: CCAR. This data may not be complete. We recommend contacting the local school district to confirm school assignments for this home.

        A local agent can set up tours, give advice and negotiate with sellers.

        Browse local experts

        Similar homes