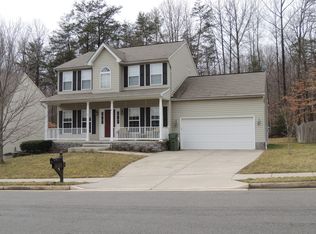
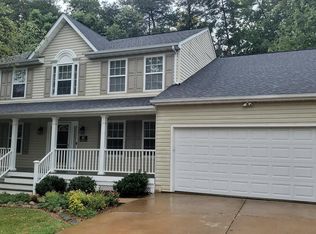
LOCATION IS PRIME! Check out the schools! Great house, relaxing front porch! Backs to woods! Hardwood floors throughout mn lvl! Main lvl bedroom and full bath! Fully finished basement with additional bedroom & bathroom! Crown molding, wood burning fireplace, 9ft ceilings! Large master w/ walk-in closet! Master bath has soaker tub, FHA OR CONVENTIONAL ONLY PLS CONTACT AGENT FOR DETAILS!Property FeaturesLocation InformationCounty: STAFFORD Latitude: 38.45417Longitude: -77.44653 Subdivision: AUTUMN RIDGEDirections: Take I-95 Exit 143-B (Garrisonville 610 West) for approximately 4 miles. Make a left onto Eustace Road, follow for approximately 1 1/2 mile to a right on to Live Oak Lane. Home is on the leftInterior FeaturesAdditional Rooms: Breakfast Room, Storage Room, Living Room, Main Lvl BR, Dining Room, Bedroom-Second, Bedroom-Master, Lndry-Sep Rm, Bedroom-Fourth, Bedroom-Fifth, Bedroom-Third, Recreation Rm, Foyer, Mud Room, Family Rm, Laundry-Kit Lvl, Kitchen Room List: Living Room, Dining Room, Bedroom-Master, Bedroom-Second, Bedroom-Third, Bedroom-Fourth, Bedroom-Fifth, Kitchen, Recreation Rm, Family Rm, Foyer, Breakfast Room, Laundry-Kit Lvl, Lndry-Sep Rm, Main Lvl BR, Mud Room, Storage RoomInterior: Floor Plan-Open Has Dining Room: YesDining/Kitchen Description: Breakfast Room, Fam Rm Off Kit, Kit-Breakfast Bar, Kit-Country, Kit-Table Space, Sep Dining Rm, Eat-In Kitchen Living Room Description: Dimensions: 10X9, Floor: Hardwood , Level: MainKitchen Description: Dimensions: 10X10, Floor: Vinyl, Level: Main Amenities: Attach Mstr Bath, Attic-Access Only, Auto Gar Dr Opn, Chair Railing, Double Vanities, Drapery Rods, Drapes/Curtains, Entry Lvl BR, FP Glass Doors, FP Mantels, MBA/Sep Shwr, MBA/Sep Tub, MBR-BA Full, Master Walk-in Closet, Separate Vanities, Shades/Blinds, Sump Pump, Tub-2Has Fireplace: Yes Number of Fireplaces: 1Heating: Forced Air Heating Fuel: Natural GasCooling: Ceiling Fan(s), Central A/C Water Heater: Natural GasDisabled Features: None, Other All Units Have: Common GroundsAppliances: Dishwasher, Disposal, Exhaust Fan, Icemaker, Oven-Self Cleaning, Oven-Single, Oven/Range-Gas, Range hood, Refrigerator Basement Description: Connecting Stairway, Daylight, Full, Full, Fully Finished, Heated, Improved, Outside Entrance, Rear Entrance, Walkout Level, Walkout StaiHas Basement: Yes Exterior Features: Deck, Fenced-Fully, Porch-front, Sidewalks, Street LightsExterior FeaturesStyle: Colonial Stories: 3Is New Construction: No Exterior: Vinyl SidingRoof: Composite Possession: Negotiable, Seller Rent Back, SettlementSeptic or Sewer: Public Sewer Water: PublicParking Description: Garage, Street, Garage Door Opener, Concrete Driveway Has Garage: YesGarage Spaces: 2 Has a Pool: NoExposure Faces: Trees Lot Description: Trees/WoodedLot Size in Acres: 0.21 Lot Size in Sq. Ft.: 9043Zoning: R1 Has Waterfront: NoSchoolHigh School: COLONIAL FORGE Elementary School: WINDING CREEKJr. High School: HH POOLE High School: COLONIAL FORGEAdditional InformationProperty Type: SFR Property SubType: DetachedIs Co-Op?: No Year Built: 1999Status: Active Community Fees Include: Road Maint, Snow Removal, Tot Lot(s)/PlygrdHome Owners Association: Y HOA Fee: $225.00HOA Frequency: Annually Tax Year: 2011Agent: Valerie MossBroker: Coldwell Banker Elite540-288-5715© 2012 Metropolitan Regional Information Systems. All rights reserved.Information Deemed Reliable, but Not Guaranteed. The property information being provided is for consumers' personal, non-commercial use and may not be used for any purpose other than to identify prospective properties consumers may be interested in purchasing. The listing information provided on this website comes from various brokers who participate in the Metropolitan Regional Information Systems IDX program.Updated on March 27, 2012
This property is off market, which means it's not currently listed for sale or rent on Zillow. This may be different from what's available on other websites or public sources.