Welcome to 43 Longmeadow Road, a charming 2-bedroom, 1-bath Cape in Arlington’s desirable Morningside neighborhood and near Stratton Elementary School. Set on a generous 7,954 sq ft level lot, this well-maintained home offers great potential with a partially finished basement and an unfinished second floor ready for expansion. The main level includes a cozy living room, two bedrooms, and a full bath, plus an updated cathedral-ceiling family room that adds brightness and space. An enclosed rear porch and attached rear deck provide a quiet spot to relax or entertain while enjoying a summer’s cool breeze. The backyard is ideal for gardening, enjoying a friendly game of bocce or matching songs to species hidden in the canopy above. Additional highlights include a 5-car driveway and laundry in the basement. This inviting home presents a wonderful opportunity to personalize and grow in a coveted location near parks, schools, and public transportation. Offers Due 7/29. Your New Home Awaits!
Sold for $975,000
$975,000
43 Longmeadow Rd, Arlington, MA 02474
2beds
1,628sqft
Single Family Residence
Built in 1952
7,954 Square Feet Lot
$1,000,200 Zestimate®
$599/sqft
$3,218 Estimated rent
Home value
$1,000,200
$920,000 - $1.08M
$3,218/mo
Zestimate® history
Owner options
List your home for rent
$3,218/mo
Rent Zestimate®
Find your next renter with Zillow Rental Manager. Plus, with online applications, you can quickly screen prospective tenants – for free.
$3,218/mo
Rent Zestimate®
Refinance and save
$6,359/mo
Est. payment
Refinancing to a lower rate could help reduce your monthly payments and save thousands over the life of the loan.
$6,359/mo
Est. payment
Explore your selling options
Work with a Zillow partner agent
Leverage their expertise and Zillow's premium Showcase listings to get your home seen by more buyers.
Get startedList with your own agent
Get your home in front of millions of buyers by listing it on Zillow.
Learn how to do itSell it yourself
Take full control of how buyers see your home on Zillow by listing For Sale by Owner (FSBO).
List your homeWhat's special
Enclosed rear porchAttached rear deckUpdated cathedral-ceiling family roomPartially finished basementUnfinished second floorLaundry in the basement
Zillow last checked:
Listing updated:
Listed by:
Carol Ryerson-Greeley 781-354-4792,
Gibson Sotheby's International Realty 781-648-3500
Bought with:
The North Star Group
Keller Williams Realty Evolution
Source: MLS PIN,MLS#: 73407712
Facts & features
Interior
Bedrooms & bathrooms
- Bedrooms: 2
- Bathrooms: 1
- Full bathrooms: 1
Primary bedroom
- Features: Ceiling Fan(s), Closet, Flooring - Hardwood
- Level: First
- Area: 143
- Dimensions: 13 x 11
Bedroom 2
- Features: Ceiling Fan(s), Closet, Flooring - Hardwood
- Level: First
- Area: 99
- Dimensions: 9 x 11
Dining room
- Features: Closet/Cabinets - Custom Built, Flooring - Hardwood, Lighting - Overhead
- Level: First
- Area: 88
- Dimensions: 8 x 11
Family room
- Features: Cathedral Ceiling(s), Ceiling Fan(s), Flooring - Hardwood, Window(s) - Picture, Recessed Lighting
- Level: First
- Area: 171
- Dimensions: 9 x 19
Kitchen
- Features: Flooring - Laminate, Balcony / Deck, Exterior Access, Gas Stove, Lighting - Overhead
- Level: First
- Area: 154
- Dimensions: 14 x 11
Living room
- Features: Flooring - Hardwood, Window(s) - Bay/Bow/Box
- Level: First
- Area: 231
- Dimensions: 21 x 11
Heating
- Forced Air, Natural Gas
Cooling
- Wall Unit(s), Other
Appliances
- Included: Gas Water Heater, Range, Refrigerator, Washer, Dryer
- Laundry: Gas Dryer Hookup, Washer Hookup, In Basement
Features
- Ceiling Fan(s), Sun Room, Bonus Room, Center Hall, Walk-up Attic
- Flooring: Tile, Laminate, Hardwood, Flooring - Wood, Flooring - Hardwood, Flooring - Vinyl
- Windows: Screens
- Basement: Full,Partially Finished,Interior Entry,Bulkhead,Concrete
- Number of fireplaces: 1
- Fireplace features: Living Room
Interior area
- Total structure area: 1,628
- Total interior livable area: 1,628 sqft
- Finished area above ground: 1,628
- Finished area below ground: 0
Property
Parking
- Total spaces: 5
- Parking features: Off Street
- Uncovered spaces: 5
Accessibility
- Accessibility features: No
Features
- Patio & porch: Porch - Enclosed, Deck
- Exterior features: Porch - Enclosed, Deck, Storage, Sprinkler System, Screens, Fenced Yard
- Fencing: Fenced
- Waterfront features: Lake/Pond, 1 to 2 Mile To Beach, Beach Ownership(Private, Public)
- Frontage length: 64.00
Lot
- Size: 7,954 Square Feet
- Features: Level
Details
- Parcel number: 326175
- Zoning: R1
Construction
Type & style
- Home type: SingleFamily
- Architectural style: Cape
- Property subtype: Single Family Residence
Materials
- Frame
- Foundation: Concrete Perimeter
- Roof: Shingle
Condition
- Year built: 1952
Utilities & green energy
- Electric: Circuit Breakers
- Sewer: Public Sewer
- Water: Public
- Utilities for property: for Gas Range, for Gas Oven, for Gas Dryer, Washer Hookup
Community & HOA
Community
- Features: Public Transportation, Shopping, Tennis Court(s), Park, Walk/Jog Trails, Golf, Bike Path, Conservation Area, Highway Access, House of Worship, Marina, Private School, Public School, T-Station, University
- Subdivision: Morningside
HOA
- Has HOA: No
Location
- Region: Arlington
Financial & listing details
- Price per square foot: $599/sqft
- Tax assessed value: $912,300
- Annual tax amount: $9,235
- Date on market: 1/17/2026
Price history
| Date | Event | Price |
|---|---|---|
| 9/15/2025 | Sold | $975,000+8.5%$599/sqft |
Source: MLS PIN #73407712 Report a problem | ||
| 7/22/2025 | Listed for sale | $899,000+542.1%$552/sqft |
Source: MLS PIN #73407712 Report a problem | ||
| 4/11/1991 | Sold | $140,000$86/sqft |
Source: Public Record Report a problem | ||
Public tax history
| Year | Property taxes | Tax assessment |
|---|---|---|
| 2025 | $9,825 +5.2% | $912,300 +3.5% |
| 2024 | $9,335 +10.3% | $881,500 +16.7% |
| 2023 | $8,467 +3.5% | $755,300 +5.4% |
| 2022 | $8,180 +2% | $716,300 +1.3% |
| 2021 | $8,021 +2.5% | $707,300 |
| 2020 | $7,823 +4.4% | $707,300 +6.3% |
| 2019 | $7,490 +3% | $665,200 +11% |
| 2018 | $7,271 +1% | $599,400 +4.6% |
| 2017 | $7,197 +8.1% | $573,000 +10.1% |
| 2016 | $6,660 +3.6% | $520,300 +9.7% |
| 2015 | $6,428 +2.8% | $474,400 +4.7% |
| 2014 | $6,251 +4.1% | $453,300 +2.8% |
| 2013 | $6,003 +4.8% | $441,100 +5.1% |
| 2012 | $5,730 +10.1% | $419,500 |
| 2011 | $5,206 +2.5% | $419,500 |
| 2010 | $5,080 +6.5% | $419,500 +4.8% |
| 2009 | $4,772 +2.2% | $400,300 -1.9% |
| 2008 | $4,670 +0.4% | $407,900 -4% |
| 2007 | $4,650 +4.6% | $424,700 +8.3% |
| 2006 | $4,445 +9.9% | $392,000 +6% |
| 2005 | $4,045 +2.8% | $369,700 |
| 2004 | $3,934 -4.9% | $369,700 +21.6% |
| 2003 | $4,137 -0.7% | $304,000 +1.1% |
| 2002 | $4,165 +25.5% | $300,700 +59.9% |
| 2000 | $3,320 +2.9% | $188,000 |
| 1999 | $3,228 | $188,000 |
Find assessor info on the county website
Neighborhood: 02474
Nearby homes
- $1,105,0003 bd1 ba1.3k sqft39 Longmeadow Rd, Arlington, MA 02474Off Market
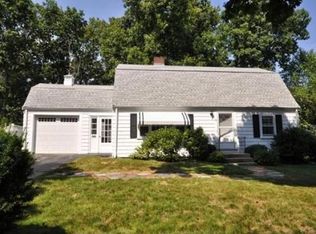
- $934,9002 bd1 ba1k sqft47 Longmeadow Rd, Arlington, MA 02474Off Market
- $1,088,4004 bd2 ba2k sqft36 Fox Meadow Ln, Arlington, MA 02474Off Market
- $1,109,4003 bd2 ba1.7k sqft32 Fox Meadow Ln, Arlington, MA 02474Off Market
- $1,373,1003 bd2 ba1.7k sqft44 Longmeadow Rd, Arlington, MA 02474Off Market
- $1,144,3003 bd2 ba1.8k sqft40 Longmeadow Rd, Arlington, MA 02474Off Market
- $1,838,1004 bd4 ba3k sqft40 Fox Meadow Ln, Arlington, MA 02474Off Market
- $1,089,8002 bd2 ba2.2k sqft35 Longmeadow Rd, Arlington, MA 02474Off Market
Nearby schools
GreatSchools rating
- 8/10M. Norcross Stratton Elementary SchoolGrades: K-5Distance: 0.2 mi
- 10/10Ottoson Middle SchoolGrades: 7-8Distance: 0.9 mi
- 10/10Arlington High SchoolGrades: 9-12Distance: 0.9 mi
Schools provided by the listing agent
- Elementary: Stratton
- Middle: Ottoson
- High: Arlington High
Source: MLS PIN. This data may not be complete. We recommend contacting the local school district to confirm school assignments for this home.
Get a cash offer in 3 minutes
Find out how much your home could sell for in as little as 3 minutes with a no-obligation cash offer.
Estimated market value
$1,000,200
Get a cash offer in 3 minutes
Find out how much your home could sell for in as little as 3 minutes with a no-obligation cash offer.
Estimated market value
$1,000,200
- Massachusetts
- Middlesex County
- Arlington
- 02474
- 43 Longmeadow Rd
