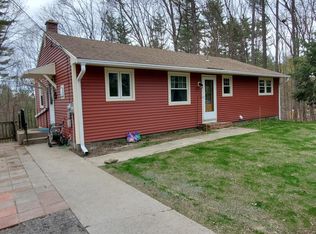
Imagine coming home to this inviting and well-maintained 3-bedroom, 1.5-bath ranch, offering easy single-level living on a beautifully landscaped .46-acre lot. This solidly built home blends comfort and convenience, with timeless hardwood floors. Enter into a generous living area, with room enough friends and family gatherings. Just beyond, you’ll find an eat-in kitchen that leads to a cozy screened porch - perfect for enjoying your morning coffee and warm summer evenings, bug-free!. Down the hall is a shared full bath, plus three large bedrooms, uncommon for a house of this age! The Primary Suite has it's own private half bath. Downstairs you'll find a finished basement that provides additional living space, ideal for a family room, home gym, or play area. There's direct access to the drive-under one-car garage, which also features a handy workshop or extra storage. Step outside to a large, fenced backyard—perfect for pets, play, or gardening. This home is nestled in a peaceful Swanzey neighborhood, just minutes from Keene, offering lower taxes while staying close to Cheshire Medical Center, Keene State College, and Antioch University. Enjoy the best of both worlds—quiet suburban living with quick access to shopping, dining, and essential services. Move-in ready with room to grow, this homes is a must-see!
Closed
Listed by: KW Coastal and Lakes & Mountains Realty • Rebecca Poirier
Bought with: KW Coastal and Lakes & Mountains Realty
$328,000
43 Longwood Drive, Swanzey, NH 03446
3beds
1,399sqft
Ranch
Built in 1960
0.42 Acres Lot
$329,400 Zestimate®
$234/sqft
$2,601 Estimated rent
Home value
$329,400
$264,000 - $412,000
$2,601/mo
Zestimate® history
Owner options
List your home for rent
$2,601/mo
Rent Zestimate®
Find your next renter with Zillow Rental Manager. Plus, with online applications, you can quickly screen prospective tenants – for free.
$2,601/mo
Rent Zestimate®
Refinance and save
$1,901/mo
Est. payment
Refinancing to a lower rate could help reduce your monthly payments and save thousands over the life of the loan.
$1,901/mo
Est. payment
Explore your selling options
Work with a Zillow partner agent
Leverage their expertise and Zillow's premium Showcase listings to get your home seen by more buyers.
Get startedList with your own agent
Get your home in front of millions of buyers by listing it on Zillow.
Learn how to do itSell it yourself
Take full control of how buyers see your home on Zillow by listing For Sale by Owner (FSBO).
List your homeWhat's special
Additional living spaceLarge fenced backyardCozy screened porchLarge bedroomsFinished basementPrivate half bathTimeless hardwood floors
Zillow last checked:
Listing updated:
Listed by:
Rebecca Poirier,
KW Coastal and Lakes & Mountains Realty 603-610-8500,
Tammy Rajaniemi,
KW Coastal and Lakes & Mountains Realty
Bought with:
Tammy Rajaniemi
KW Coastal and Lakes & Mountains Realty
Source: PrimeMLS,MLS#: 5046636
Facts & features
Interior
Bedrooms & bathrooms
- Bedrooms: 3
- Bathrooms: 2
- Full bathrooms: 1
- 1/2 bathrooms: 1
Heating
- Oil, Hot Water
Cooling
- None
Appliances
- Included: Dishwasher, Dryer, Electric Range, Refrigerator, Washer, Electric Water Heater
- Laundry: In Basement
Features
- Flooring: Ceramic Tile, Hardwood
- Windows: Double Pane Windows
- Basement: Concrete Floor,Partially Finished,Walkout,Basement Stairs,Interior Entry
Interior area
- Total structure area: 2,144
- Total interior livable area: 1,399 sqft
- Finished area above ground: 1,072
- Finished area below ground: 327
Property
Parking
- Total spaces: 1
- Parking features: Paved, Driveway
- Garage spaces: 1
- Has uncovered spaces: Yes
Accessibility
- Accessibility features: 1st Floor 1/2 Bathroom, 1st Floor Bedroom, 1st Floor Full Bathroom, Access to Parking, Access to Restroom(s), Bathroom w/Tub, Hard Surface Flooring, One-Level Home, Paved Parking
Features
- Levels: One
- Stories: 1
- Patio & porch: Screened Porch
- Fencing: Partial
- Frontage length: Road frontage: 110
Lot
- Size: 0.42 Acres
- Features: Near Shopping, Neighborhood
Details
- Parcel number: SWNZM102B059
- Zoning description: Residential
Construction
Type & style
- Home type: SingleFamily
- Architectural style: Ranch
- Property subtype: Ranch
Materials
- Vinyl Siding
- Foundation: Block
- Roof: Architectural Shingle
Condition
- New construction: No
- Year built: 1960
Utilities & green energy
- Electric: 100 Amp Service, Circuit Breakers
- Sewer: Private Sewer
- Utilities for property: Cable Available, Phone Available
Community & HOA
Community
- Security: Smoke Detector(s)
Location
- Region: Keene
Financial & listing details
- Price per square foot: $234/sqft
- Tax assessed value: $279,300
- Annual tax amount: $5,877
- Date on market: 6/16/2025
- Exclusions: Not included- Window Unit Air Conditioners- Snowblower- Lawnmower- Curtains- Items will be removed before sale.
- Road surface type: Paved
Price history
| Date | Event | Price |
|---|---|---|
| 8/8/2025 | Sold | $328,000-6%$234/sqft |
Source:  PrimeMLS #5046636 Report a problem PrimeMLS #5046636 Report a problem | ||
| 7/8/2025 | Price change | $349,000-2.8%$249/sqft |
Source: PrimeMLS #5046636 Report a problem | ||
| 6/16/2025 | Listed for sale | $359,000+124.4%$257/sqft |
Source: PrimeMLS #5046636 Report a problem | ||
| 6/23/2014 | Sold | $160,000-2.4%$114/sqft |
Source: Public Record Report a problem | ||
| 3/25/2014 | Listed for sale | $163,900+14.8%$117/sqft |
Source: Better Homes and Gardens-The Masiello Group #4343143 Report a problem | ||
| 4/30/2004 | Sold | $142,800$102/sqft |
Source: Public Record Report a problem | ||
Public tax history
| Year | Property taxes | Tax assessment |
|---|---|---|
| 2024 | $5,323 | $279,300 |
Find assessor info on the county website
Neighborhood: 03431
Nearby homes
- $338,2503 bd2 ba1.1k sqft39 Longwood Dr, North Swanzey, NH 03431Sold
- $357,2004 bd2 ba1.7k sqft25 Rust Way, Keene, NH 03431Off Market
- $397,7004 bd2 ba1.7k sqft25 Rust Way, Keene, NH 03431Off Market
- $395,3003 bd1 ba3k sqft38 Longwood Dr, North Swanzey, NH 03431Off Market
- $403,7004 bd2 ba2.4k sqft47 Longwood Dr, North Swanzey, NH 03431Off Market
- $385,1004 bd2 ba2.1k sqft21 Rust Way, North Swanzey, NH 03431Off Market
- $331,2002 bd1 ba2k sqft52 Longwood Dr, Keene, NH 03431Off Market
- $371,0002 bd1 ba2k sqft52 Longwood Dr, Keene, NH 03431Off Market
Nearby schools
GreatSchools rating
- NAMount Caesar SchoolGrades: PK-2Distance: 2.6 mi
- 3/10Monadnock Regional Middle SchoolGrades: 7-8Distance: 2.6 mi
- 6/10Monadnock Regional High SchoolGrades: 9-12Distance: 2.6 mi
Schools provided by the listing agent
- Middle: Monadnock Regional Jr. High
- High: Monadnock Regional High Sch
- District: Monadnock Sch Dst SAU #93
Source: PrimeMLS. This data may not be complete. We recommend contacting the local school district to confirm school assignments for this home.


Get pre-qualified for a loan
At Zillow Home Loans, we can pre-qualify you in as little as 5 minutes with no impact to your credit score.An equal housing lender. NMLS #10287.
- New Hampshire
- Cheshire County
- Swanzey
- 03431
- 43 Longwood Drive
Nearby cities
Nearby zip codes
Other Swanzey Topics
