Skip main navigation
Closed
  • Listed by: The Aland Realty Group • Tiffany Semprini
    Bought with: The Aland Realty Group
    $1,057,000

    43 Love Lane, Kittery, ME 03904

    3beds
    2,784sqft
    Single Family Residence
    Built in 1900
    0.4 Acres Lot
    $1,046,600 Zestimate®
    $380/sqft
    $4,688 Estimated rent

    Home value

    $1,046,600

    $942,000 - $1.16M

    $4,688/mo

    Zestimate® history
    Loading
    Loading...

    Owner options

    List your home for rent

    $4,688/mo

    Rent Zestimate®

    Find your next renter with Zillow Rental Manager. Plus, with online applications, you can quickly screen prospective tenants – for free.

    Learn more

    $4,688/mo

    Rent Zestimate®

    Refinance and save

    $5,235/mo

    Est. payment

    Refinancing to a lower rate could help reduce your monthly payments and save thousands over the life of the loan.

    See today's rates

    $5,235/mo

    Est. payment

    Explore your selling options

    Work with a Zillow partner agent

    Leverage their expertise and Zillow's premium Showcase listings to get your home seen by more buyers.

    Get started

    List with your own agent

    Get your home in front of millions of buyers by listing it on Zillow.

    Learn how to do it

    Sell it yourself

    Take full control of how buyers see your home on Zillow by listing For Sale by Owner (FSBO).

    List your home

    What's special

    Secluded rear patioQuartz countersRecessed lightingFire pit areasWood floorsStainless appliancesPainted cabinets
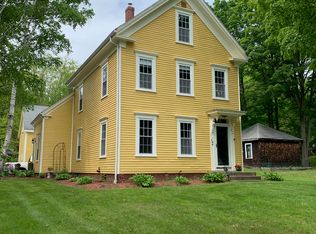
    Seeking dream home vibes? You will not want to miss this absolutely charming renovated 3 bedroom, 2500 + sq. foot move-in ready home on Love Lane. In this desirable area of Kittery, 43 Love Lane is the place to be for all of New England's seasons, with a huge wrap around front porch, gorgeous landscaping and secluded rear patio and fire pit areas for relaxing or entertaining. Professionally renovated in 2016 from top to bottom with all new electrical, plumbing, windows, drywall, insulation, kitchen and baths, the charming features of wood floors, recessed lighting, quartz counters, stainless appliances, and painted cabinets, bring cozy vibes. In 2018, a major addition incorporated a 2 car garage and flex space above to compliment the original renovation, resulting in a home that now has everything desirable for a dream home. Stroll to everything in Kittery Foreside and Downtown Portsmouth, shop local, and easy access to commuter routes. Love this Lane and be the next owners of this immaculate and loved home!

    Zillow last checked:

    Listing updated:

    Listed by:

    Tiffany Semprini,

    The Aland Realty Group 603-501-0463,

    Brenda Hall,

    The Aland Realty Group

    Bought with:

    Tatjiana Shone

    The Aland Realty Group

    Source: PrimeMLS,MLS#: 5033296MLS Logo

    Facts & features

    Interior

    Bedrooms & bathrooms
    • Bedrooms: 3
    • Bathrooms: 2
    • Full bathrooms: 1
    • 1/2 bathrooms: 1
    Heating
    • Propane, Oil, Electric, Forced Air, Vented Gas Heater
    Cooling
    • None
    Appliances
    • Included: Dishwasher, Dryer, Microwave, Refrigerator, Washer, Gas Stove
    Features
    • Ceiling Fan(s)
    • Flooring: Softwood, Tile
    • Basement: Daylight,Finished,Insulated,Interior Stairs,Walkout,Interior Access,Interior Entry
    Interior area
    • Total structure area: 2,784
    • Total interior livable area: 2,784 sqft
    • Finished area above ground: 2,784
    • Finished area below ground: 0

    Property

    Parking
    • Total spaces: 2
    • Parking features: Paved
    • Garage spaces: 2
    Features
    • Levels: Two
    • Stories: 2
    Lot
    • Size: 0.4 Acres
    • Features: Landscaped, Rolling Slope, Sloped
    Details
    • Parcel number: KITTM004L196
    • Zoning description: R-U

    Construction

    Type & style
    • Home type: SingleFamily
    • Architectural style: New Englander
    • Property subtype: Single Family Residence
    Materials
    • Wood Frame
    • Foundation: Concrete, Stone
    • Roof: Architectural Shingle
    Condition
    • New construction: No
    • Year built: 1900

    Utilities & green energy

    • Electric: Circuit Breakers
    • Sewer: Public Sewer
    • Utilities for property: Cable

    Community & HOA

    Location
    • Region: Kittery

    Financial & listing details

    • Price per square foot: $380/sqft
    • Tax assessed value: $485,600
    • Annual tax amount: $6,896
    • Date on market: 3/24/2025
    • Road surface type: Paved

    Price history

    DateEventPrice
    5/9/2025Sold$1,057,000-3.9%$380/sqft
    Source: PrimeMLS #5033296 Report a problem
    5/9/2025Pending sale$1,100,000$395/sqft
    Source: Maine Listings #1616965 Report a problem
    4/7/2025Contingent$1,100,000$395/sqft
    Source: Maine Listings #1616965 Report a problem
    3/24/2025Listed for sale$1,100,000+136.6%$395/sqft
    Source: Maine Listings #1616965 Report a problem
    12/7/2018Sold$465,000$167/sqft
    Source: Maine Listings #1374685 Report a problem
    10/29/2018Pending sale$465,000$167/sqft
    Source: Keller Williams Coastal Realty #1374685 Report a problem
    10/25/2018Listed for sale$465,000+257.7%$167/sqft
    Source: Keller Williams Coastal Realty #1374685 Report a problem
    8/26/2016Sold$130,000+30%$47/sqft
    Source: Agent Provided Report a problem
    7/5/2016Pending sale$100,000$36/sqft
    Source: RE/MAX INSIGHT #4500965 Report a problem
    6/29/2016Listed for sale$100,000$36/sqft
    Source: RE/MAX Insight #4500965 Report a problem

    Public tax history

    YearProperty taxesTax assessment
    2024$6,896 +4.3%$485,600
    2023$6,609 +1%$485,600
    2022$6,546 +3.7%$485,600
    2021$6,313 $485,600
    2020$6,313 +105.4%$485,600 +175%
    2019$3,073 +3.6%$176,600
    2018$2,967 +1.8%$176,600
    2017$2,914 +9.8%$176,600 +6.8%
    2016$2,653 +2.4%$165,300
    2015$2,590 +1%$165,300
    2014$2,565 +1.9%$165,300
    2013$2,516 $165,300 -9.4%
    2010-- $182,500
    Find assessor info on the county website

    Neighborhood: Kittery

    Nearby schools

    GreatSchools rating
    Schools provided by the listing agent
    • Elementary: Shapleigh Memorial Elementary
    • Middle: Shapleigh Middle School
    • High: RW Traip Academy

    Source: PrimeMLS. This data may not be complete. We recommend contacting the local school district to confirm school assignments for this home.

    Get pre-qualified for a loan
    At Zillow Home Loans, we can pre-qualify you in as little as 5 minutes with no impact to your credit score.

    An equal housing lender. NMLS #10287.

    Sell for more on Zillow
    Get a Zillow Showcase℠ listing at no additional cost and you could sell for .
    $1,046,600
    2% more
    +$20,932
    With Zillow Showcase(estimated)
    $1,067,532