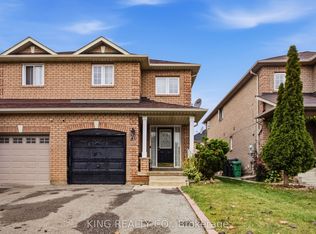
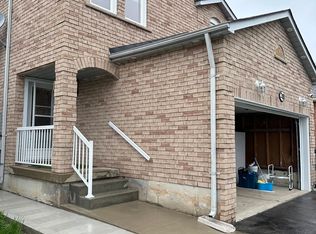
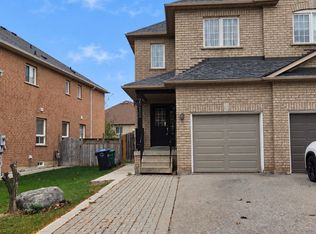
School runs through the park, weekend walks and backyard BBQs-there's plenty to look forward to at 43 Luella Crescent.With 4 bedrooms and 3 bathrooms, you have space to come together and room to retreat when everyone needs a little breathing room. A dedicated workstation gives homework, laptops and the paperwork of everyday life a place of their own, so the dining table can go back to being a dining table.Outside, the backyard is ready for whatever the afternoon brings. Let the kids burn off some energy while you fire up the BBQ, have friends over for dinner or pull up a chair and enjoy an evening at home. The garage and backyard shed give you space to tuck away tools, toys and seasonal gear, with parking for three vehicles.The neighbourhood makes getting outside part of your routine. Walk through Trudelle Park on the way to school, take a weekend stroll through Creditview Park or head out for a quick grocery run.
IDX information is provided exclusively for consumers' personal, non-commercial use, that it may not be used for any purpose other than to identify prospective properties consumers may be interested in purchasing, and that data is deemed reliable but is not guaranteed accurate by the MLS .
House for rent
Singlefamily
Available now
Air conditioner, central air
Shared laundry
3 Parking spaces parking
Forced air, natural gas
What's special
Dedicated workstationParking for three vehicles
- 3 days |
- -- |
- -- |
Zillow last checked:
Listing updated:
Travel times

Let’s turn your rent into credit progress
Build credit history with every on-time payment and get credit for the payment you’re already making.
Facts & features
Interior
Bedrooms & bathrooms
- Bedrooms: 4
- Bathrooms: 3
- Full bathrooms: 3
Heating
- Forced Air, Natural Gas
Cooling
- Air Conditioner, Central Air
Appliances
- Laundry: Shared
Features
- Contact manager
Property
Parking
- Total spaces: 3
- Details: Contact manager
Features
- Stories: 2
- Pool features: Contact manager
Construction
Type & style
- Home type: SingleFamily
- Property subtype: SingleFamily
Materials
- Roof: Asphalt Shingle
Community & HOA
Location
- Region: Brampton
Financial & listing details
- Lease term: Contact For Details
Nearby apartments for rent
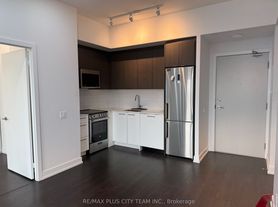


Neighborhood: Fletcher's Meadow
Nearby schools
GreatSchools rating
No schools nearby
We couldn't find any schools near this home.