Quality, craftsmanship, and pride of ownership shine throughout this exceptionally well-maintained 3-bedroom, 2-bath brick ranch. Beautiful hardwood floors, stunning oak cabinetry, an open-concept layout, and a cozy gas fireplace make this home designed for comfortable living & entertaining. The living, dining, & kitchen areas flow seamlessly together, creating the perfect gathering space for family & friends. The split-bedroom floor plan offers privacy, with a spacious primary suite tucked away on one end of the home. The primary bath features a tile walk-in shower & a large soaking tub. The attached two-car garage with tile flooring provides direct access to a convenient laundry room. Enjoy mountain views from the covered front porch, or relax year-round in the sun-room overlooking private crop fields. Outside, you'll find a level lot & a detached workshop complete with power and a metal roof—ideal for storage, or projects. Conveniently located just minutes from Interstate 81, Waynesboro, Staunton, shopping, dining, & everyday amenities, this property offers a great blend of country living & convenience. Homes built & maintained with this level of care are becoming increasingly rare. Schedule your showing today!
Closed
$502,000
43 Lynn Cir, Stuarts Draft, VA 24477
3beds
1,932sqft
Single Family Residence
Built in 2009
0.67 Acres Lot
$502,600 Zestimate®
$260/sqft
$2,267 Estimated rent
Home value
$502,600
$467,000 - $543,000
$2,267/mo
Zestimate® history
Owner options
List your home for rent
$2,267/mo
Rent Zestimate®
Find your next renter with Zillow Rental Manager. Plus, with online applications, you can quickly screen prospective tenants – for free.
$2,267/mo
Rent Zestimate®
Refinance and save
$2,894/mo
Est. payment
Refinancing to a lower rate could help reduce your monthly payments and save thousands over the life of the loan.
$2,894/mo
Est. payment
Explore your selling options
Work with a Zillow partner agent
Leverage their expertise and Zillow's premium Showcase listings to get your home seen by more buyers.
Get startedList with your own agent
Get your home in front of millions of buyers by listing it on Zillow.
Learn how to do itSell it yourself
Take full control of how buyers see your home on Zillow by listing For Sale by Owner (FSBO).
List your homeWhat's special
Cozy gas fireplaceLevel lotOpen-concept layoutBeautiful hardwood floorsStunning oak cabinetrySpacious primary suiteLarge soaking tub
Zillow last checked:
Listing updated:
Listed by:
PERSINGER REAL ESTATE GROUP TEAM 540-292-9224,
REAL BROKER LLC
Bought with:
CHARITY COX, 225070176
LONG & FOSTER REAL ESTATE INC STAUNTON/WAYNESBORO
Source: CAAR,MLS#: 678054 Originating MLS: Greater Augusta Association of Realtors Inc
Originating MLS: Greater Augusta Association of Realtors IncFacts & features
Interior
Bedrooms & bathrooms
- Bedrooms: 3
- Bathrooms: 2
- Full bathrooms: 2
- Main level bathrooms: 2
- Main level bedrooms: 3
Rooms
- Room types: Bathroom, Bedroom, Dining Room, Full Bath, Kitchen, Living Room, Mud Room
Primary bedroom
- Level: First
Bedroom
- Level: First
Primary bathroom
- Level: First
Bathroom
- Level: First
Dining room
- Level: First
Kitchen
- Level: First
Living room
- Level: First
Mud room
- Level: First
Heating
- Central, Forced Air, Propane
Cooling
- Central Air, Heat Pump
Appliances
- Included: Dishwasher, Electric Range, Disposal, Microwave, Refrigerator, Dryer, Washer
Features
- Double Vanity, Primary Downstairs, Walk-In Closet(s), Mud Room
- Flooring: Ceramic Tile, Hardwood
- Basement: Crawl Space
- Number of fireplaces: 1
- Fireplace features: One, Gas
Interior area
- Total structure area: 1,932
- Total interior livable area: 1,932 sqft
- Finished area above ground: 1,932
- Finished area below ground: 0
Property
Parking
- Total spaces: 2
- Parking features: Attached, Garage Faces Front, Garage, Garage Door Opener
- Attached garage spaces: 2
Features
- Levels: One
- Stories: 1
- Patio & porch: Front Porch, Porch
Lot
- Size: 0.67 Acres
- Features: Cul-De-Sac, Garden, Landscaped, Level
Details
- Parcel number: 84F(12)8
- Zoning description: SF10
Construction
Type & style
- Home type: SingleFamily
- Architectural style: Ranch
- Property subtype: Single Family Residence
Materials
- Brick, Stick Built
- Foundation: Brick/Mortar
- Roof: Composition,Shingle
Condition
- New construction: No
- Year built: 2009
Utilities & green energy
- Sewer: Public Sewer
- Water: Public
- Utilities for property: Cable Available
Community & HOA
Community
- Subdivision: BROADMOOR
HOA
- Has HOA: No
Location
- Region: Stuarts Draft
Financial & listing details
- Price per square foot: $260/sqft
- Tax assessed value: $463,500
- Annual tax amount: $2,410
- Date on market: 6/4/2026
- Cumulative days on market: 2 days
Price history
| Date | Event | Price |
|---|---|---|
| 6/30/2026 | Sold | $502,000+1.4%$260/sqft |
Source:  CAAR #678054 Report a problem CAAR #678054 Report a problem | ||
| 6/7/2026 | Pending sale | $495,000$256/sqft |
Source: CAAR #678054 Report a problem | ||
| 6/5/2026 | Listed for sale | $495,000$256/sqft |
Source: CAAR #678054 Report a problem | ||
Public tax history
| Year | Property taxes | Tax assessment |
|---|---|---|
| 2025 | $2,410 -1.5% | $463,500 -1.5% |
| 2024 | $2,447 +38.1% | $470,500 +67.3% |
| 2023 | $1,772 | $281,200 |
| 2022 | $1,772 | $281,200 |
| 2021 | $1,772 | $281,200 |
| 2020 | $1,772 | $281,200 |
| 2019 | $1,772 -30.6% | $281,200 +10.1% |
| 2018 | $2,553 +72.4% | $255,326 |
| 2017 | $1,481 +35.2% | $255,326 |
| 2016 | $1,095 | $255,326 |
| 2015 | $1,095 | $255,326 |
| 2014 | $1,095 | $255,326 +11.9% |
| 2013 | $1,095 | $228,100 |
| 2012 | -- | $228,100 |
| 2010 | -- | $228,100 |
| 2009 | -- | $228,100 |
Find assessor info on the county website
Neighborhood: 24477
Nearby homes
- $548,8003 bd2 ba2.3k sqft41 Lynn Cir, Stuarts Draft, VA 24477Off Market
- $499,5003 bd2 ba1.9k sqft45 Lynn Cir, Stuarts Draft, VA 24477Off Market
- $483,1003 bd2 ba2k sqft29 Lynn Cir, Stuarts Draft, VA 24477Off Market
- $517,0003 bd2 ba2.1k sqft42 Lynn Cir, Stuarts Draft, VA 24477Sold
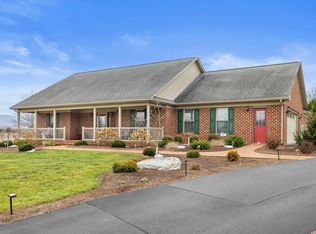
- $405,0003 bd2 ba1.8k sqft36 Lynn Cir, Stuarts Draft, VA 24477Sold
- $532,0003 bd2 ba2.3k sqft44 Lynn Cir, Stuarts Draft, VA 24477Off Market
- $519,0003 bd2 ba1.9k sqft23 Lynn Cir, Stuarts Draft, VA 24477Off Market
- $546,0003 bd2 ba2.1k sqft26 Lynn Cir, Stuarts Draft, VA 24477Off Market
Nearby schools
GreatSchools rating
- 4/10Guy K Stump Elementary SchoolGrades: PK-5Distance: 0.8 mi
- 4/10Stuarts Draft Middle SchoolGrades: 6-8Distance: 1 mi
- 4/10Stuarts Draft High SchoolGrades: 9-12Distance: 0.9 mi
Schools provided by the listing agent
- Elementary: Guy K. Stump
- Middle: Stuarts Draft
- High: Stuarts Draft
Source: CAAR. This data may not be complete. We recommend contacting the local school district to confirm school assignments for this home.


Get pre-qualified for a loan
At Zillow Home Loans, we can pre-qualify you in as little as 5 minutes with no impact to your credit score.An equal housing lender. NMLS #10287.
Sell for more on Zillow
Get a Zillow Showcase℠ listing at no additional cost and you could sell for .
$502,600
2% more
+$10,052
With Zillow Showcase(estimated)
$512,652
- Virginia
- Augusta County
- Stuarts Draft
- 24477
- 43 Lynn Cir
Nearby cities
Nearby zip codes
Other Stuarts Draft Topics
