PUBLIC OPEN HOUSES SATURDAY 10/11/25 10:00 - 2:00, SUNDAY 12:00 - 2:00. You are invited to come and visit this charming home in the Shadow Ridge Community in Chalfont, sitting high on a hill with long-distance views. Newly sided with an inviting front porch the exterior features include a nice yard buffered with trees across the back, a patio off of the elevated composite deck, plenty of off-street parking and a 2-car garage. The interior features 3 bedrooms upstairs, 2 full baths that have been updated and have radiant heat, and a FOURTH BEDROOM in the finished lower level. The main living level has a lovely eat in kitchen, stainless steel appliances with beautiful ceramic tile flooring. Interior also includes a living room and den/formal dining (currently used as a kid’s playroom). The lower level has 2 additional recreation areas along with built ins and storage, a powder room and laundry room. Easy to show and my pleasure to sell.
Sold for $599,000
$599,000
43 Lynwood Dr, Chalfont, PA 18914
4beds
1,979sqft
Single Family Residence
Built in 1992
0.25 Acres Lot
$616,600 Zestimate®
$303/sqft
$3,752 Estimated rent
Home value
$616,600
$573,000 - $666,000
$3,752/mo
Zestimate® history
Owner options
List your home for rent
$3,752/mo
Rent Zestimate®
Find your next renter with Zillow Rental Manager. Plus, with online applications, you can quickly screen prospective tenants – for free.
$3,752/mo
Rent Zestimate®
Refinance and save
$3,106/mo
Est. payment
Refinancing to a lower rate could help reduce your monthly payments and save thousands over the life of the loan.
$3,106/mo
Est. payment
Explore your selling options
Work with a Zillow partner agent
Leverage their expertise and Zillow's premium Showcase listings to get your home seen by more buyers.
Get startedList with your own agent
Get your home in front of millions of buyers by listing it on Zillow.
Learn how to do itSell it yourself
Take full control of how buyers see your home on Zillow by listing For Sale by Owner (FSBO).
List your homeWhat's special
Long-distance viewsPlenty of off-street parkingInviting front porchFourth bedroomRadiant heatLaundry roomCeramic tile flooring
Zillow last checked:
Listing updated:
Listed by:
Chris Nisbet 215-348-3558,
J. Carroll Molloy Realtor, LLC
Bought with:
Jaye Steuterman, RS319358
J. Carroll Molloy Realtor, LLC
Source: Bright MLS,MLS#: PABU2107062
Facts & features
Interior
Bedrooms & bathrooms
- Bedrooms: 4
- Bathrooms: 3
- Full bathrooms: 2
- 1/2 bathrooms: 1
- Main level bathrooms: 1
Rooms
- Room types: Living Room, Primary Bedroom, Bedroom 2, Bedroom 3, Bedroom 4, Kitchen, Den, Recreation Room
Primary bedroom
- Level: Upper
- Area: 204 Square Feet
- Dimensions: 17 x 12
Bedroom 2
- Level: Upper
- Area: 132 Square Feet
- Dimensions: 12 x 11
Bedroom 3
- Level: Upper
- Area: 110 Square Feet
- Dimensions: 10 x 11
Bedroom 4
- Level: Lower
- Area: 144 Square Feet
- Dimensions: 18 x 8
Den
- Level: Main
- Area: 168 Square Feet
- Dimensions: 14 x 12
Kitchen
- Level: Main
- Area: 252 Square Feet
- Dimensions: 21 x 12
Living room
- Level: Main
- Area: 224 Square Feet
- Dimensions: 16 x 14
Recreation room
- Level: Lower
- Area: 180 Square Feet
- Dimensions: 15 x 12
Recreation room
- Level: Lower
- Area: 120 Square Feet
- Dimensions: 10 x 12
Heating
- Heat Pump, Electric
Cooling
- Central Air, Electric
Appliances
- Included: Electric Water Heater
Features
- Flooring: Ceramic Tile, Carpet, Heated, Wood
- Basement: Full
- Has fireplace: No
Interior area
- Total structure area: 1,979
- Total interior livable area: 1,979 sqft
- Finished area above ground: 1,979
- Finished area below ground: 0
Property
Parking
- Total spaces: 6
- Parking features: Garage Faces Front, Garage Door Opener, Inside Entrance, Attached, Driveway, Off Street
- Attached garage spaces: 2
- Uncovered spaces: 4
Accessibility
- Accessibility features: None
Features
- Levels: Two
- Stories: 2
- Pool features: None
Lot
- Size: 0.25 Acres
- Dimensions: 90.00 x
Details
- Additional structures: Above Grade, Below Grade
- Parcel number: 07004287
- Zoning: R1
- Special conditions: Standard
Construction
Type & style
- Home type: SingleFamily
- Architectural style: Colonial
- Property subtype: Single Family Residence
Materials
- Frame
- Foundation: Active Radon Mitigation, Concrete Perimeter
- Roof: Architectural Shingle
Condition
- New construction: No
- Year built: 1992
Utilities & green energy
- Sewer: Public Sewer
- Water: Public
Community & HOA
Community
- Subdivision: Shadow Ridge
HOA
- Has HOA: No
Location
- Region: Chalfont
- Municipality: CHALFONT BORO
Financial & listing details
- Price per square foot: $303/sqft
- Tax assessed value: $33,200
- Annual tax amount: $6,258
- Date on market: 10/8/2025
- Listing agreement: Exclusive Right To Sell
- Listing terms: Cash,Conventional,FHA,VA Loan
- Ownership: Fee Simple
Price history
| Date | Event | Price |
|---|---|---|
| 11/20/2025 | Sold | $599,000$303/sqft |
Source:  Bright MLS #PABU2107062 Report a problem Bright MLS #PABU2107062 Report a problem | ||
| 10/11/2025 | Contingent | $599,000$303/sqft |
Source: Bright MLS #PABU2107062 Report a problem | ||
| 10/8/2025 | Listed for sale | $599,000+49%$303/sqft |
Source: Bright MLS #PABU2107062 Report a problem | ||
| 8/14/2019 | Sold | $402,000+0.5%$203/sqft |
Source: Public Record Report a problem | ||
| 7/23/2019 | Pending sale | $399,900$202/sqft |
Source: CENTURY 21 Ramagli Real Estate #PABU472196 Report a problem | ||
| 6/16/2019 | Listed for sale | $399,900$202/sqft |
Source: CENTURY 21 Ramagli Real Estate #PABU472196 Report a problem | ||
Public tax history
| Year | Property taxes | Tax assessment |
|---|---|---|
| 2025 | $6,259 +1.3% | $33,200 |
| 2024 | $6,176 +8.4% | $33,200 |
| 2023 | $5,695 +1.1% | $33,200 |
| 2022 | $5,633 +1.1% | $33,200 |
| 2021 | $5,571 | $33,200 |
| 2020 | $5,571 +0.6% | $33,200 |
| 2018 | $5,538 +1.5% | $33,200 |
| 2017 | $5,455 | $33,200 |
| 2016 | $5,455 | $33,200 |
| 2015 | -- | $33,200 |
| 2014 | -- | $33,200 |
| 2013 | -- | $33,200 |
| 2012 | -- | $33,200 |
| 2011 | -- | $33,200 |
| 2010 | -- | $33,200 |
| 2009 | -- | $33,200 |
| 2008 | -- | $33,200 |
| 2007 | -- | $33,200 |
| 2006 | -- | $33,200 |
| 2005 | -- | $33,200 +300% |
| 2004 | -- | $8,300 |
| 2003 | -- | $8,300 |
| 2002 | -- | $8,300 |
| 2000 | -- | $8,300 |
Find assessor info on the county website
Neighborhood: 18914
Nearby homes
- $672,9003 bd3 ba1.8k sqft39 Lynwood Dr, Chalfont, PA 18914Off Market
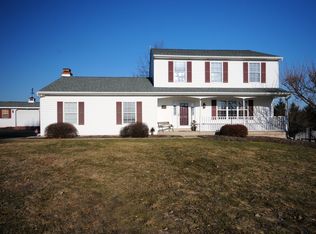
- $600,1003 bd2 ba1.9k sqft37 Westview Ave, Chalfont, PA 18914Off Market
- $722,8005 bd5 ba2.5k sqft47 Lynwood Dr, Chalfont, PA 18914Off Market
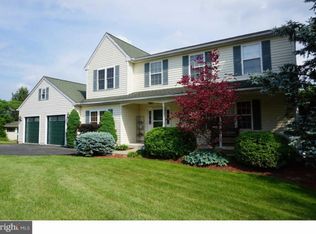
- $609,4003 bd2 ba2k sqft41 Westview Ave, Chalfont, PA 18914Off Market
- $531,7003 bd2 ba1.3k sqft33 Westview Ave, Chalfont, PA 18914Off Market
- $636,8003 bd2 ba1.8k sqft40 Lynwood Dr, Chalfont, PA 18914Off Market
- $676,9004 bd2 ba3.4k sqft12 Birchwood Cir, Chalfont, PA 18914Off Market
- $600,0003 bd2 ba1.8k sqft45 Westview Ave, Chalfont, PA 18914Off Market
Nearby schools
GreatSchools rating
- 9/10Butler El SchoolGrades: K-6Distance: 1.6 mi
- 10/10Unami Middle SchoolGrades: 7-9Distance: 1.3 mi
- 10/10Central Bucks High School-SouthGrades: 10-12Distance: 3.5 mi
Schools provided by the listing agent
- District: Central Bucks
Source: Bright MLS. This data may not be complete. We recommend contacting the local school district to confirm school assignments for this home.
Get a cash offer in 3 minutes
Find out how much your home could sell for in as little as 3 minutes with a no-obligation cash offer.
Estimated market value
$616,600
Get a cash offer in 3 minutes
Find out how much your home could sell for in as little as 3 minutes with a no-obligation cash offer.
Estimated market value
$616,600
- Pennsylvania
- Bucks County
- Chalfont
- 18914
- 43 Lynwood Dr
Nearby cities
Nearby neighborhoods
Nearby zip codes
Other Chalfont Topics
