Enjoy seamless living in this well maintained ranch style home. The main floor hosts 3 bright bedrooms and a large living area with wood floors and custom built-ins.The kitchen is equipped with granite countertops, tile backsplash and tile floor. The updated finished basement expands the living space with a wet bar, electric fireplace, and a 3/4 bath with a tile walk-in shower. Outside the property truly shines with a private fully fenced yard, trex deck, and a custom stone patio centered around a built-in fire pit. The attached 1 car garage offers convenience, and with the newer low maintenance Harde Plank siding this Amesbury gem is ready for you to move right in.
Pending
$625,000
43 Madison St, Amesbury, MA 01913
3beds
1,600sqft
Single Family Residence
Built in 1957
0.3 Acres Lot
$627,000 Zestimate®
$391/sqft
$-- HOA
What's special
Electric fireplaceTrex deckGranite countertopsPrivate fully fenced yardTile backsplashCustom built-insWet bar
- 28 days
- 1,335
- 117
Likely to sell faster than
Zillow last checked:
Listing updated:
Listed by:
Sally Cote 508-783-7537,
Keller Williams Realty Evolution 978-992-4050
Source: MLS PIN,MLS#: 73575157
Facts & features
Interior
Bedrooms & bathrooms
- Bedrooms: 3
- Bathrooms: 2
- Full bathrooms: 2
- Main level bathrooms: 1
- Main level bedrooms: 3
Primary bedroom
- Features: Ceiling Fan(s), Closet, Flooring - Hardwood
- Level: Main,First
- Area: 180
- Dimensions: 15 x 12
Bedroom 2
- Features: Ceiling Fan(s), Closet, Flooring - Hardwood
- Level: Main,First
- Area: 63
- Dimensions: 9 x 7
Bedroom 3
- Features: Closet, Flooring - Hardwood
- Level: Main,First
- Area: 90
- Dimensions: 10 x 9
Bathroom 1
- Features: Bathroom - Full, Bathroom - With Tub, Flooring - Stone/Ceramic Tile
- Level: Main,First
- Area: 63
- Dimensions: 9 x 7
Bathroom 2
- Features: Bathroom - 3/4, Bathroom - Tiled With Shower Stall, Flooring - Laminate
- Level: Basement
Family room
- Features: Flooring - Laminate, Wet Bar, Open Floorplan, Recessed Lighting
- Level: Basement
- Area: 294
- Dimensions: 14 x 21
Kitchen
- Features: Flooring - Stone/Ceramic Tile, Countertops - Stone/Granite/Solid, Stainless Steel Appliances
- Level: Main,First
- Area: 168
- Dimensions: 14 x 12
Living room
- Features: Ceiling Fan(s), Flooring - Hardwood, Window(s) - Bay/Bow/Box
- Level: Main,First
- Area: 286
- Dimensions: 22 x 13
Heating
- Baseboard, Natural Gas
Cooling
- Window Unit(s)
Appliances
- Included: Gas Water Heater, Range, Dishwasher, Microwave, Refrigerator, Washer, Dryer
Features
- Flooring: Tile, Hardwood
- Basement: Partially Finished
- Has fireplace: No
Interior area
- Total structure area: 1,600
- Total interior livable area: 1,600 sqft
- Finished area above ground: 1,196
- Finished area below ground: 404
Property
Parking
- Total spaces: 4
- Parking features: Attached, Paved Drive, Off Street, Paved
- Attached garage spaces: 1
- Uncovered spaces: 3
Features
- Patio & porch: Deck, Patio
- Exterior features: Deck, Patio
Lot
- Size: 0.3 Acres
- Features: Level
Details
- Parcel number: M:0042 B:0000 L:0018,3666445
- Zoning: R40
Construction
Type & style
- Home type: SingleFamily
- Architectural style: Ranch
- Property subtype: Single Family Residence
Materials
- Frame
- Foundation: Concrete Perimeter
- Roof: Shingle
Condition
- Year built: 1957
Utilities & green energy
- Sewer: Public Sewer
- Water: Public
Community & HOA
Community
- Features: Public Transportation, Shopping, Tennis Court(s), Park, Walk/Jog Trails, Golf, Medical Facility, Laundromat, Bike Path, Conservation Area, Highway Access, House of Worship, Marina, Private School, Public School
HOA
- Has HOA: No
Location
- Region: Amesbury
Financial & listing details
- Price per square foot: $391/sqft
- Tax assessed value: $462,200
- Annual tax amount: $6,956
- Date on market: 9/11/2026
Estimated market value
$627,000
$596,000 - $658,000
$3,740/mo
Price history
| Date | Event | Price |
|---|---|---|
| 10/6/2026 | Pending sale | $625,000$391/sqft |
Source: MLS PIN #73575157 Report a problem | ||
| 9/22/2026 | Contingent | $625,000$391/sqft |
Source: MLS PIN #73575157 Report a problem | ||
| 9/10/2026 | Listed for sale | $625,000+1.6%$391/sqft |
Source: MLS PIN #73575157 Report a problem | ||
| 9/3/2026 | Listing removed | -- |
Source: Owner Report a problem | ||
| 8/12/2026 | Listed for sale | $615,000+145%$384/sqft |
Source: Owner Report a problem | ||
| 9/11/2009 | Sold | $251,000$157/sqft |
Source: Public Record Report a problem | ||
Public tax history
| Year | Property taxes | Tax assessment |
|---|---|---|
| 2025 | $6,913 +5.9% | $451,800 +8.2% |
| 2024 | $6,530 +2.4% | $417,500 +7% |
| 2023 | $6,378 | $390,300 |
| 2022 | $6,378 +8.5% | $390,300 +21.2% |
| 2021 | $5,877 +12% | $322,000 +5.4% |
| 2020 | $5,247 +1.2% | $305,400 +8.2% |
| 2019 | $5,186 -3.5% | $282,300 -0.2% |
| 2018 | $5,374 +7% | $283,000 +12.4% |
| 2017 | $5,023 +8.2% | $251,800 +10% |
| 2016 | $4,644 +3.2% | $229,000 +4.5% |
| 2015 | $4,502 +9.6% | $219,200 +11.9% |
| 2014 | $4,108 -6.9% | $195,900 -10.1% |
| 2013 | $4,412 +3.8% | $218,000 -1.8% |
| 2012 | $4,249 +4.9% | $222,100 +1.2% |
| 2011 | $4,052 +3.7% | $219,500 -0.2% |
| 2010 | $3,909 -2.4% | $220,000 -9.2% |
| 2009 | $4,007 +6.3% | $242,400 -6.2% |
| 2008 | $3,771 +9.7% | $258,300 -1.1% |
| 2007 | $3,437 +4.4% | $261,200 +7.8% |
| 2006 | $3,291 +4.8% | $242,200 +9.8% |
| 2005 | $3,141 +1.1% | $220,600 +11.9% |
| 2004 | $3,106 +3% | $197,100 +12.4% |
| 2003 | $3,015 +8.5% | $175,300 +11.3% |
| 2002 | $2,778 +32.3% | $157,500 +34.2% |
| 2000 | $2,099 +4.5% | $117,400 +9.4% |
| 1997 | $2,008 | $107,300 |
Find assessor info on the county website
Monthly payment
Est. payment
Payment breakdown
Explore the cost of this home by adjusting the details. Changes won't be saved.Climate risks
Neighborhood: 01913
Nearby schools
Schools provided by the listing agent
- Middle: Amesbury Middle
- High: Amesbury High
Source: MLS PIN. This data may not be complete. We recommend contacting the local school district to confirm school assignments for this home.
Similar homes
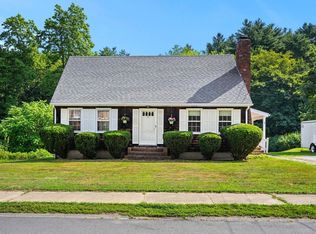
- $599,9003 bd1 ba1.4k sqft84 Fern Ave, Amesbury, MA 01913For Sale
 MLS ID #73559525, Kristin Kelly, J. Barrett & Company. MLS PIN
 - $475,0003 bd1 ba1.3k sqft2 Hill St, Amesbury, MA 01913For Sale
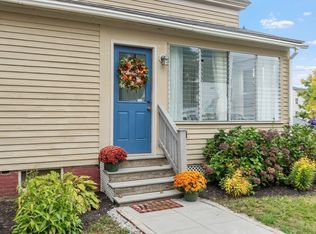 MLS ID #73586290, Lisa Sears, Better Homes and Gardens Real Estate - The Masiello Group. MLS PIN
 - $799,9004 bd2 ba2.1k sqft2 Ash St, Amesbury, MA 01913For Sale
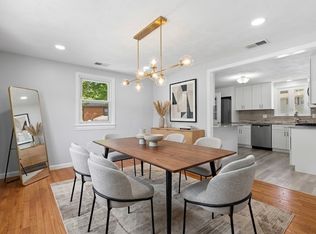 MLS ID #73574893, Tracey Hutchinson, Churchill Properties. MLS PIN
 - $629,7263 bd3 ba1.7k sqft5 Middleridge Road, Derry, NH 03038Active
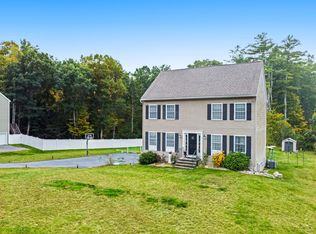 MLS ID #5112915, Trevor Gearin. PrimeMLS
