This approx. 1472 square foot, newly built three bedroom home with two bathrooms sits on .96 of an acre surveyed lot. Moyie city water and City of Bonners Ferry electricity. Open floor plan. LVP floor through out. Kitchen has beautiful cabinetry with all stainless steel appliances. Whirlpool electric range/oven with air fryer option, French Door refrigerator with water & ice dispenser in the door, and dishwasher, and stainless steel sink. Master bedroom has master bath. Cadet electric heat plus split heat pump for air conditioning and heat. Garage is 24' x 24' with garage door opener. Home is protected by comp asphalt shingle roof. This home is well insulated and built with care. Come check it out.
Sold
Price Unknown
43 Magnolia Way, Moyie Springs, ID 83845
3beds
2baths
1,472sqft
Single Family Residence
Built in 2024
0.96 Acres Lot
$436,300 Zestimate®
$--/sqft
$2,126 Estimated rent
Home value
$436,300
$414,000 - $458,000
$2,126/mo
Zestimate® history
Owner options
List your home for rent
$2,126/mo
Rent Zestimate®
Find your next renter with Zillow Rental Manager. Plus, with online applications, you can quickly screen prospective tenants – for free.
$2,126/mo
Rent Zestimate®
Refinance and save
Refinancing to a lower rate could help reduce your monthly payments and save thousands over the life of the loan.
Explore your selling options
Work with a Zillow partner agent
Leverage their expertise and Zillow's premium Showcase listings to get your home seen by more buyers.
Get startedList with your own agent
Get your home in front of millions of buyers by listing it on Zillow.
Learn how to do itSell it yourself
Take full control of how buyers see your home on Zillow by listing For Sale by Owner (FSBO).
List your homeWhat's special
Zillow last checked:
Listing updated:
Listed by:
Steve Carey 208-267-5515,
ERA-SHELMAN REALTY
Source: SELMLS,MLS#: 20242447
Facts & features
Interior
Bedrooms & bathrooms
- Bedrooms: 3
- Bathrooms: 2
- Main level bathrooms: 2
- Main level bedrooms: 3
Primary bedroom
- Description: Master Bathroom
- Level: Main
Bedroom 2
- Level: Main
Bedroom 3
- Level: Main
Bathroom 1
- Level: Main
Bathroom 2
- Level: Main
Dining room
- Level: Main
Kitchen
- Level: Main
Living room
- Level: Main
Heating
- Electric, Heat Pump
Cooling
- See Remarks
Appliances
- Included: Built In Microwave, Dishwasher, Range Hood, Range/Oven, Refrigerator
- Laundry: Main Level
Features
- Windows: Double Pane Windows, Insulated Windows, Vinyl
Interior area
- Total structure area: 1,472
- Total interior livable area: 1,472 sqft
- Finished area above ground: 1,472
- Finished area below ground: 0
Property
Parking
- Total spaces: 2
- Parking features: 2 Car Attached, Garage Door Opener, Open
- Attached garage spaces: 2
- Has uncovered spaces: Yes
Features
- Levels: One
- Stories: 1
- Patio & porch: Covered Patio, Patio
- Has view: Yes
- View description: Mountain(s)
Lot
- Size: 0.96 Acres
- Features: City Lot, In Town, Level
Details
- Parcel number: RPM00000167499A
- Zoning description: Residential
Construction
Type & style
- Home type: SingleFamily
- Property subtype: Single Family Residence
Materials
- Frame, Steel Siding, Wood Siding
- Foundation: Slab
Condition
- New Construction
- New construction: Yes
- Year built: 2024
Utilities & green energy
- Gas: No Info
- Sewer: Public Sewer
- Water: Public
- Utilities for property: Electricity Connected
Community & HOA
HOA
- Has HOA: No
Location
- Region: Moyie Springs
Financial & listing details
- Tax assessed value: $111,360
- Annual tax amount: $316
- Date on market: 10/1/2024
- Ownership: Fee Simple
- Electric utility on property: Yes
Price history
| Date | Event | Price |
|---|---|---|
| 11/21/2024 | Sold | -- |
Source:  SELMLS #20242447 Report a problem SELMLS #20242447 Report a problem | ||
| 11/4/2024 | Pending sale | $425,000$289/sqft |
Source: SELMLS #20242447 Report a problem | ||
| 10/1/2024 | Listed for sale | $425,000$289/sqft |
Source: SELMLS #20242447 Report a problem | ||
Public tax history
| Year | Property taxes | Tax assessment |
|---|---|---|
| 2025 | $447 | $111,360 +15.6% |
| 2024 | -- | $96,300 |
Find assessor info on the county website
Neighborhood: 83845
Nearby homes
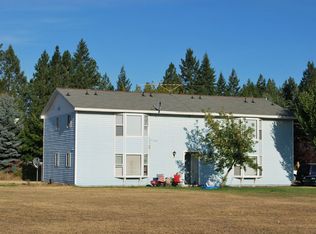
- $554,7008 bd8 ba3.4k sqft202 Cherry Ln, Moyie Springs, ID 83845Off Market
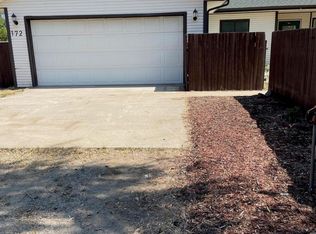
- $--3 bd2 ba1.3k sqft172 Cherry Ln, Moyie Springs, ID 83845Sold
- $384,7003 bd2 ba1.3k sqft31 Magnolia Way, Moyie Springs, ID 83845Off Market
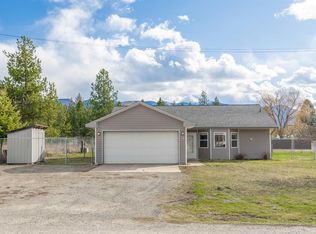
- $--3 bd2 ba1.3k sqft152 Cherry Ln, Moyie Springs, ID 83845Sold
- $184,400-- bd-- ba540 sqft212 Cherry Ln, Moyie Springs, ID 83845Off Market
- $168,000-- bd-- ba1.7k sqft44 Magnolia Way, Moyie Springs, ID 83845Off Market
- $--3 bd2 ba1.2k sqft210 Cherry Ln, Moyie Springs, ID 83845Sold
- $18,080-- bd-- ba924 sqft8 Pear St, Moyie Springs, ID 83845Off Market
Nearby schools
GreatSchools rating
- 5/10Valley View Elementary SchoolGrades: PK-5Distance: 6.1 mi
- 7/10Boundary County Middle SchoolGrades: 6-8Distance: 6.3 mi
- 2/10Bonners Ferry High SchoolGrades: 9-12Distance: 6.3 mi
Schools provided by the listing agent
- Elementary: Valley View
- Middle: Boundary County
- High: Bonners Ferry
Source: SELMLS. This data may not be complete. We recommend contacting the local school district to confirm school assignments for this home.
- Idaho
- Boundary County
- Moyie Springs
- 83845
- 43 Magnolia Way
