Skip main navigation
Sold for $312,500
  • $312,500

    43 Maidstone Pl, Southampton, NJ 08088

    2beds
    1,714sqft
    Single Family Residence
    Built in 1986
    6,852 Square Feet Lot
    $377,000 Zestimate®
    $182/sqft
    $2,640 Estimated rent

    Home value

    $377,000

    $358,000 - $396,000

    $2,640/mo

    Zestimate® history
    Loading
    Loading...

    Owner options

    List your home for rent

    $2,640/mo

    Rent Zestimate®

    Find your next renter with Zillow Rental Manager. Plus, with online applications, you can quickly screen prospective tenants – for free.

    Learn more

    $2,640/mo

    Rent Zestimate®

    Refinance and save

    $2,270/mo

    Est. payment

    Refinancing to a lower rate could help reduce your monthly payments and save thousands over the life of the loan.

    See today's rates

    $2,270/mo

    Est. payment

    Explore your selling options

    Work with a Zillow partner agent

    Leverage their expertise and Zillow's premium Showcase listings to get your home seen by more buyers.

    Get started

    List with your own agent

    Get your home in front of millions of buyers by listing it on Zillow.

    Learn how to do it

    Sell it yourself

    Take full control of how buyers see your home on Zillow by listing For Sale by Owner (FSBO).

    List your home

    What's special

    Living spaceGenerous countertop spaceModern appliancesSwimming poolOpen floor planAbundant natural lightWalking trails
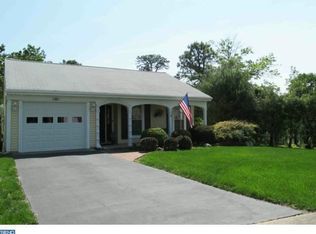

    Welcome to this charming 2 bed, 2 bath ranch-style home nestled in the sought-after 55+ active adult community of Leisuretowne. This beautifully maintained residence offers a perfect blend of comfort and convenience, providing an ideal haven for those seeking single-level living in a friendly and vibrant neighborhood. As you enter the home, you are greeted by a warm and inviting living space, complete with abundant natural light and an open floor plan that enhances the sense of space and functionality. The cozy living room is an excellent spot for relaxing with family or hosting gatherings with friends. The kitchen is a chef's delight, boasting modern appliances, ample cabinetry, and generous countertop space, making meal preparation a breeze. Enjoy casual meals at the breakfast bar or savor your culinary creations in the adjacent dining area, overlooking the lovely backyard. The master bedroom is a serene retreat featuring a private ensuite bathroom, offering a perfect sanctuary for relaxation. A second well-appointed bedroom provides flexibility, whether utilized as a guest room or an inspiring home office. Step outside to discover your own private oasis in the spacious backyard. Perfect for gardening enthusiasts or simply enjoying the outdoors, the backyard offers endless possibilities for outdoor activities and al fresco dining on pleasant days. Leisuretowne community living means access to an array of exciting amenities, including a clubhouse, swimming pool, fitness center, walking trails, and various social activities to keep you engaged and entertained year-round. Additional features of this fantastic home include a convenient attached garage, providing storage space and secure parking.

    Zillow last checked:

    Listing updated:

    Listed by:

    Gregory Petrelli 856-304-5927,

    Keller Williams Realty - Washington Township,

    Listing Team: The Mauz Group

    Bought with:

    Katie Boytos, 1221117

    RE/MAX Properties - Newtown

    Source: Bright MLS,MLS#: NJBL2050816MLS Logo

    Facts & features

    Interior

    Bedrooms & bathrooms
    • Bedrooms: 2
    • Bathrooms: 2
    • Full bathrooms: 2
    • Main level bathrooms: 2
    • Main level bedrooms: 2
    Basement
    • Area: 0
    Heating
    • Baseboard, Electric
    Cooling
    • Central Air, Electric
    Appliances
    • Included: Electric Water Heater
    Features
    • Has basement: No
    • Number of fireplaces: 1
    Interior area
    • Total structure area: 1,714
    • Total interior livable area: 1,714 sqft
    • Finished area above ground: 1,714
    • Finished area below ground: 0

    Property

    Parking
    • Total spaces: 1
    • Parking features: Built In, Garage Faces Front, Attached
    • Attached garage spaces: 1
    Accessibility
    • Accessibility features: None
    Features
    • Levels: One
    • Stories: 1
    • Pool features: Community
    Lot
    • Size: 6,852 sqft
    • Dimensions: 50.00 x 137.00
    Details
    • Additional structures: Above Grade, Below Grade
    • Parcel number: 3302702 2500096
    • Zoning: RDPL
    • Special conditions: Standard

    Construction

    Type & style
    • Home type: SingleFamily
    • Architectural style: Ranch/Rambler
    • Property subtype: Single Family Residence
    Materials
    • Brick
    • Foundation: Slab
    Condition
    • New construction: No
    • Year built: 1986

    Utilities & green energy

    • Electric: 100 Amp Service
    • Sewer: Public Sewer
    • Water: Public

    Community & neighborhood

    Senior living
    • Senior community: Yes
    Location
    • Region: Southampton
    • Subdivision: Leisuretowne
    • Municipality: SOUTHAMPTON TWP

    HOA & financial

    HOA
    • Has HOA: Yes
    • HOA fee: $88 monthly
    • Association name: LEISURETOWNE

    Other

    Other facts
    • Listing agreement: Exclusive Right To Sell
    • Ownership: Fee Simple

    Price history

    DateEventPrice
    8/19/2023Sold$312,500+8.1%$182/sqft
    Source: Bright MLS #NJBL2050816 Report a problem
    8/11/2023Pending sale$289,000$169/sqft
    Source: Bright MLS #NJBL2050816 Report a problem
    8/1/2023Listed for sale$289,000+183.3%$169/sqft
    Source: Bright MLS #NJBL2050816 Report a problem
    9/18/1998Sold$102,000$60/sqft
    Source: Public Record Report a problem

    Public tax history

    YearProperty taxesTax assessment
    2025$4,760 +3.8%$144,300
    2024$4,584 $144,300
    2023-- $144,300
    2022$4,423 +2.2%$144,300
    2021$4,326 +4.5%$144,300
    2020$4,140 +2.4%$144,300
    2019$4,043 -0.4%$144,300
    2018$4,058 +2.2%$144,300
    2017$3,971 +3.3%$144,300
    2016$3,846 +3.7%$144,300
    2015$3,710 +2.6%$144,300
    2014$3,616 +0.2%$144,300
    2013$3,608 -2.8%$144,300
    2012$3,710 -0.4%$144,300 +30.4%
    2011$3,726 +1.9%$110,700
    2010$3,658 +1%$110,700
    2009$3,620 +1%$110,700
    2008$3,586 +1.6%$110,700
    2007$3,530 +6.1%$110,700
    2006$3,327 +8.1%$110,700
    2005$3,077 +8.3%$110,700
    2004$2,843 $110,700
    2003-- $110,700 +7.4%
    2002-- $103,100
    2001-- $103,100

    Find assessor info on the county website

    Neighborhood: 08088

    Nearby schools

    GreatSchools rating
    Schools provided by the listing agent
    • District: Lenape Regional High

    Source: Bright MLS. This data may not be complete. We recommend contacting the local school district to confirm school assignments for this home.

    Get a cash offer in 3 minutes
    Find out how much your home could sell for in as little as 3 minutes with a no-obligation cash offer.
    Estimated market value
    $377,000
    Get a cash offer in 3 minutes
    Find out how much your home could sell for in as little as 3 minutes with a no-obligation cash offer.
    Estimated market value
    $377,000