CUSTOM & CAPTIVATING CORONA DEL MAR
Large 3-bedroom 3-bath with over 2,550 square feet of living space ideally located in the prestigious resort community of Jasmine creek in the heart of Corona del Mar.
Unequal quality begins as you open the custom entry doors to the private door to the private interior entry of this totally redesigned and remodeled custom interior. Stone, tile, wood flooring throughout. Gourmet kitchen (see attached separate write up on the high-profile appliances) has a center island. Magnificent GREAT ROOM – living room with custom fireplace, dining room, gourmet kitchen and bonus room. Elegant powder room on this level. Custom lighting inside and out.
Love outdoor entertaining? Step out onto the private play area and sumptuous rear yard. Twin Eagles BBQ, refrigerator, outdoor heaters, fountain and Alliance outdoor lighting. There is a dining area and social gathering area. The atmosphere here is joyful.
The upper level houses the bedrooms and baths. The primary luxurious ensuite and two secondary bedrooms. Guest bedroom #1 has its own private deck to walk out and view a neighborhood park setting. Guest bedroom # 2 has a petite walk-in closet ideal as nursery, teen, workout, guest bedroom and/or artist studio. The hallway bath serves both secondary bedrooms.
Sold for $3,100,000
Listed by: Wyrick & Associates Real Estate • Suzanne Wyrick • Contact: 949-632-2890
Bought with: Compass
Tax assessed value
$3,100,000
43 Mainsail Dr, Corona Del Mar, CA 92625
3beds
2,555sqft
Single Family Residence
Built in 1974
4,500 Square Feet Lot
$3,123,000 Zestimate®
$1,213/sqft
$9,800 Estimated rent
Home value
$3,123,000
$2.87M - $3.40M
$9,800/mo
Zestimate® history
Owner options
List your home for rent
$9,800/mo
Rent Zestimate®
Find your next renter with Zillow Rental Manager. Plus, with online applications, you can quickly screen prospective tenants – for free.
$9,800/mo
Rent Zestimate®
Refinance and save
$20,698/mo
Est. payment
Refinancing to a lower rate could help reduce your monthly payments and save thousands over the life of the loan.
$20,698/mo
Est. payment
Explore your selling options
Work with a Zillow partner agent
Leverage their expertise and Zillow's premium Showcase listings to get your home seen by more buyers.
Get startedList with your own agent
Get your home in front of millions of buyers by listing it on Zillow.
Learn how to do itSell it yourself
Take full control of how buyers see your home on Zillow by listing For Sale by Owner (FSBO).
List your homeWhat's special
Custom fireplaceSumptuous rear yardGourmet kitchenCenter islandLuxurious ensuitePrivate deckPrivate play area
Zillow last checked:
Listing updated:
Listed by:
Suzanne Wyrick DRE #00604730 949-632-2890,
Wyrick & Associates Real Estate
Bought with:
Matthew Tutton, DRE #02134226
Compass
Source: CRMLS,MLS#: NP25234536 Originating MLS: California Regional MLS
Originating MLS: California Regional MLSFacts & features
Interior
Bedrooms & bathrooms
- Bedrooms: 3
- Bathrooms: 3
- Full bathrooms: 2
- 1/2 bathrooms: 1
- Main level bathrooms: 1
Rooms
- Room types: Bathroom, Bedroom, Den, Entry/Foyer, Kitchen, Laundry, Living Room, Primary Bedroom, Other
Primary bedroom
- Features: Primary Suite
Bedroom
- Features: All Bedrooms Up
Bathroom
- Features: Remodeled
Bathroom
- Features: Jack and Jill Bath
Kitchen
- Features: Granite Counters, Kitchen Island, Kitchen/Family Room Combo, Pots & Pan Drawers, Remodeled, Self-closing Drawers, Updated Kitchen
Other
- Features: Walk-In Closet(s)
Cooling
- Central Air
Appliances
- Included: 6 Burner Stove, Built-In Range, Barbecue, Double Oven, Dishwasher, Electric Oven, Freezer, Disposal, Gas Range, Ice Maker, Microwave, Refrigerator, Range Hood, Self Cleaning Oven
- Laundry: Electric Dryer Hookup, Gas Dryer Hookup, Laundry Room
Features
- Ceiling Fan(s), Granite Counters, High Ceilings, Open Floorplan, Storage, Two Story Ceilings, Wired for Sound, All Bedrooms Up, Jack and Jill Bath, Primary Suite, Walk-In Closet(s)
- Flooring: Stone, Wood
- Has fireplace: Yes
- Fireplace features: Gas, Library
- Common walls with other units/homes: 2+ Common Walls
Interior area
- Total interior livable area: 2,555 sqft
Property
Parking
- Total spaces: 4
- Parking features: Garage - Attached
- Attached garage spaces: 2
- Uncovered spaces: 2
Features
- Levels: Two
- Stories: 2
- Entry location: 1
- Patio & porch: Concrete, Open, Patio
- Pool features: Community, Association
- Has spa: Yes
- Spa features: Association, Community
- Has view: Yes
- View description: None
Lot
- Size: 4,500 Square Feet
- Features: 0-1 Unit/Acre, Close to Clubhouse, Cul-De-Sac, Landscaped, Sprinkler System, Street Level
Details
- Additional structures: Cabana
- Parcel number: 45853120
- Special conditions: Standard
Construction
Type & style
- Home type: SingleFamily
- Property subtype: Single Family Residence
- Attached to another structure: Yes
Materials
- Copper Plumbing
Condition
- New construction: No
- Year built: 1974
Utilities & green energy
- Electric: Electricity - On Property, 220 Volts in Garage, 220 Volts in Kitchen, 220 Volts in Laundry, 220 Volts For Spa
- Sewer: Sewer Tap Paid
- Water: Public
- Utilities for property: Cable Available, Electricity Available, Natural Gas Available, Phone Available, Sewer Connected, Water Available
Community & HOA
Community
- Features: Curbs, Gutter(s), Storm Drain(s), Street Lights, Sidewalks, Pool
- Subdivision: Jasmine Creek (Jasc)
HOA
- Has HOA: Yes
- Amenities included: Call for Rules, Clubhouse, Controlled Access, Management, Maintenance Front Yard, Pool, Pet Restrictions, Spa/Hot Tub, Security, Tennis Court(s)
- Services included: Earthquake Insurance
- HOA fee: $1,260 monthly
- HOA name: Jasmine Creek
- HOA phone: 949-760-2664
Location
- Region: Corona Del Mar
Financial & listing details
- Price per square foot: $1,213/sqft
- Tax assessed value: $3,100,000
- Date on market: 10/7/2025
- Cumulative days on market: 4 days
- Listing terms: Cash,Cash to New Loan
Price history
| Date | Event | Price |
|---|---|---|
| 11/4/2025 | Sold | $3,100,000-3%$1,213/sqft |
Source:  CRMLS #NP25234536 Report a problem CRMLS #NP25234536 Report a problem | ||
| 10/14/2025 | Contingent | $3,195,000$1,250/sqft |
Source: CRMLS #NP25234536 Report a problem | ||
| 10/7/2025 | Listed for sale | $3,195,000+102.9%$1,250/sqft |
Source: CRMLS #NP25234536 Report a problem | ||
| 9/12/2024 | Listing removed | $9,000$4/sqft |
Source: CRMLS #NP24170198 Report a problem | ||
| 8/16/2024 | Listed for rent | $9,000$4/sqft |
Source: CRMLS #NP24170198 Report a problem | ||
| 2/21/2017 | Sold | $1,575,000+37%$616/sqft |
Source: Public Record Report a problem | ||
| 7/31/2013 | Sold | $1,150,000-6.1%$450/sqft |
Source: Public Record Report a problem | ||
| 4/6/2013 | Listing removed | $1,225,000$479/sqft |
Source: David Jervis #270048005 Report a problem | ||
| 2/14/2013 | Price change | $1,225,000+11.7%$479/sqft |
Source: David Jervis #270048005 Report a problem | ||
| 9/21/2012 | Listed for sale | $1,097,000+138.5%$429/sqft |
Source: C-21 Jervis & Associates of CA #Y1204991 Report a problem | ||
| 8/21/1998 | Sold | $460,000$180/sqft |
Source: Public Record Report a problem | ||
Public tax history
| Year | Property taxes | Tax assessment |
|---|---|---|
| 2026 | -- | $3,100,000 +69.3% |
| 2025 | $19,596 +1.6% | $1,831,573 +2% |
| 2024 | $19,286 +2.4% | $1,795,660 +2% |
| 2023 | $18,835 +1.7% | $1,760,451 +2% |
| 2022 | $18,521 +1.9% | $1,725,933 +2% |
| 2021 | $18,167 +1% | $1,692,092 +1% |
| 2020 | $17,993 | $1,674,742 +2% |
| 2019 | $17,993 +2.1% | $1,641,904 +2% |
| 2018 | $17,622 +34.9% | $1,609,710 +32.5% |
| 2017 | $13,066 | $1,214,681 +2% |
| 2016 | $13,066 +2.3% | $1,190,864 +1.5% |
| 2015 | $12,773 +3.4% | $1,172,977 +2% |
| 2014 | $12,351 | $1,150,000 +96.4% |
| 2013 | -- | $585,621 +2% |
| 2012 | -- | $574,139 +2% |
| 2011 | -- | $562,882 +0.8% |
| 2010 | -- | $558,676 -0.2% |
| 2009 | -- | $560,004 +2% |
| 2008 | -- | $549,024 +2% |
| 2007 | -- | $538,259 +2% |
| 2006 | -- | $527,705 +2% |
| 2005 | -- | $517,358 +2% |
| 2004 | -- | $507,214 +1.9% |
| 2003 | -- | $497,918 +2% |
| 2002 | -- | $488,155 +2% |
| 2001 | $4,878 +2.6% | $478,584 +2% |
| 2000 | $4,754 | $469,200 |
Find assessor info on the county website
Neighborhood: Corona del Mar
Nearby homes
- $3,015,1003 bd2 ba2.2k sqft37 Mainsail Dr, Corona Del Mar, CA 92625Off Market
- $3,324,3003 bd2 ba2.6k sqft45 Mainsail Dr, Corona Del Mar, CA 92625Off Market
- $2,988,3003 bd3 ba2.5k sqft35 Mainsail Dr, Corona Del Mar, CA 92625Off Market

- $2,585,5002 bd2 ba1.9k sqft47 Mainsail Dr, Corona Del Mar, CA 92625Off Market
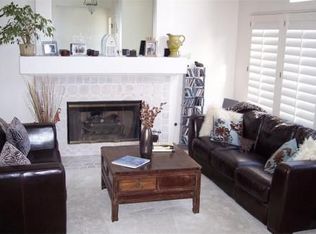
- $3,050,0003 bd2 ba2.2k sqft41 Mainsail Dr, Corona Del Mar, CA 92625Sold
- $2,810,6003 bd2 ba2.6k sqft33 Mainsail Dr, Corona Del Mar, CA 92625Off Market
- $2,891,9002 bd2 ba1.9k sqft38 Mainsail Dr, Corona Del Mar, CA 92625Off Market
- $2,160,2002 bd2 ba2k sqft49 Mainsail Dr, Corona Del Mar, CA 92625Off Market
Nearby schools
GreatSchools rating
- 10/10Harbor View Elementary SchoolGrades: K-6Distance: 0.5 mi
- 8/10Corona Del Mar High SchoolGrades: 7-12Distance: 2.1 mi
Get a cash offer in 3 minutes
Find out how much your home could sell for in as little as 3 minutes with a no-obligation cash offer.
Estimated market value
$3,123,000
Get a cash offer in 3 minutes
Find out how much your home could sell for in as little as 3 minutes with a no-obligation cash offer.
Estimated market value
$3,123,000
- California
- Orange County
- Newport Beach
- 92625
- Corona del Mar
- 43 Mainsail Dr
Nearby cities
Nearby neighborhoods
Nearby zip codes
Other Newport Beach Topics
