Skip main navigation
Sold for $469,900
Street View
  • $469,900

    43 Malek Dr, Hanover, PA 17331

    5beds
    3,832sqft
    Single Family Residence
    Built in 2010
    0.35 Acres Lot
    $506,000 Zestimate®
    $123/sqft
    $2,810 Estimated rent

    Home value

    $506,000

    $481,000 - $531,000

    $2,810/mo

    Zestimate® history
    Loading
    Loading...

    Owner options

    List your home for rent

    $2,810/mo

    Rent Zestimate®

    Find your next renter with Zillow Rental Manager. Plus, with online applications, you can quickly screen prospective tenants – for free.

    Learn more

    $2,810/mo

    Rent Zestimate®

    Refinance and save

    $3,188/mo

    Est. payment

    Refinancing to a lower rate could help reduce your monthly payments and save thousands over the life of the loan.

    See today's rates

    $3,188/mo

    Est. payment

    Explore your selling options

    Work with a Zillow partner agent

    Leverage their expertise and Zillow's premium Showcase listings to get your home seen by more buyers.

    Get started

    List with your own agent

    Get your home in front of millions of buyers by listing it on Zillow.

    Learn how to do it

    Sell it yourself

    Take full control of how buyers see your home on Zillow by listing For Sale by Owner (FSBO).

    List your home

    What's special

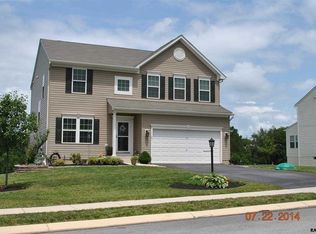
    Welcome to this stunning 5 bedroom, 2.5 bathroom single family home in the convenient South Hanover location. This spacious 3,832 sq.ft. home boasts an open floor plan. 9 ft. ceilings on the first floor create an open and airy atmosphere. The luxury vinyl plank flooring throughout the first floor is both durable and stylish. The great room features a beautiful plank accent wall, surround sound speakers and recessed lighting. The upgraded kitchen is a chef's dream with Quartz countertops, a kitchen island with seating for 5, and upgraded black stainless appliances including a brand new Bosch dishwasher. A charming barn door separates the dining area from the kitchen, adding a touch of character to the space. Enjoy the beautiful solarium off the kitchen, perfect for relaxing with your morning coffee or hosting gatherings. Step outside to the large low maintenance composite deck with vinyl railings, overlooking the expansive backyard and open common area- perfect for summer BBQs or enjoying a quiet evening outdoors. This home is perfect for those who work from home with a dedicated office space complete with built-in desk and shelving. Upstairs, the primary bedroom suite is spacious and luxurious, with his and her walk-in closets for ample storage. Three of the 4 additional bedrooms features an accent wall, adding a unique flair to each room. The convenient 2nd floor laundry makes household chores a breeze. This home also includes a walk-out basement with a patio door. The lower family room is cozy and inviting, featuring a 12,000 btu gas fireplace made of Chicago Recycled bricks and a white Oak beam reclaimed from a barn in Maryland and built in cabinetry. Rough-in plumbing for a bathroom and wet bar, make it easy to expand and customize the space to fit your needs. The rough framed theater room is pre-wired for lights and speakers. The 2-car garage features a built-in utility sink and a new garage door opener for added convenience. Outside, you'll find peach and apple trees in the spacious backyard, along with a 10' x 14' shed for extra storage. With a 1/3 acre lot, there is plenty of space to enjoy outdoor activities. Don't miss your chance to own this beautiful home with modern upgrades and plenty of space for all of your needs.

    Zillow last checked:

    Listing updated:

    Listed by:

    Debra McManus 717-487-8666,

    Berkshire Hathaway HomeServices Homesale Realty

    Bought with:

    Timothy Au, RS350223

    Iron Valley Real Estate of Central PA

    Source: Bright MLS,MLS#: PAYK2061750MLS Logo

    Facts & features

    Interior

    Bedrooms & bathrooms
    • Bedrooms: 5
    • Bathrooms: 3
    • Full bathrooms: 2
    • 1/2 bathrooms: 1
    • Main level bathrooms: 1
    Basement
    • Area: 1400
    Heating
    • Forced Air, Natural Gas
    Cooling
    • Central Air, Electric
    Appliances
    • Included: Electric Water Heater
    • Laundry: Upper Level, Laundry Room
    Features
    • Upgraded Countertops
    • Flooring: Luxury Vinyl, Carpet
    • Windows: Insulated Windows
    • Basement: Full,Partially Finished,Rough Bath Plumb,Walk-Out Access,Concrete,Sump Pump
    • Number of fireplaces: 1
    • Fireplace features: Brick, Gas/Propane, Mantel(s)
    Interior area
    • Total structure area: 4,400
    • Total interior livable area: 3,832 sqft
    • Finished area above ground: 3,000
    • Finished area below ground: 832

    Property

    Parking
    • Total spaces: 4
    • Parking features: Garage Door Opener, Garage Faces Front, Driveway, Attached
    • Attached garage spaces: 2
    • Uncovered spaces: 2
    • Details: Garage Sqft: 520
    Accessibility
    • Accessibility features: None
    Features
    • Levels: Two
    • Stories: 2
    • Patio & porch: Deck
    • Exterior features: Sidewalks
    • Pool features: None
    Lot
    • Size: 0.35 Acres
    • Features: Backs - Open Common Area, Rear Yard, Sloped
    Details
    • Additional structures: Above Grade, Below Grade
    • Parcel number: 520001802480000000
    • Zoning: RESIDENTIAL
    • Special conditions: Standard

    Construction

    Type & style
    • Home type: SingleFamily
    • Architectural style: Colonial
    • Property subtype: Single Family Residence
    Materials
    • Vinyl Siding
    • Foundation: Concrete Perimeter
    • Roof: Shingle
    Condition
    • Very Good
    • New construction: No
    • Year built: 2010

    Utilities & green energy

    • Sewer: Public Sewer
    • Water: Public

    Community & neighborhood

    Location
    • Region: Hanover
    • Subdivision: South Pointe Ii
    • Municipality: WEST MANHEIM TWP

    HOA & financial

    HOA
    • Has HOA: Yes
    • HOA fee: $43 quarterly
    • Services included: Common Area Maintenance
    • Association name: SOUTH POINTE II

    Other

    Other facts
    • Listing agreement: Exclusive Right To Sell
    • Listing terms: Cash,Conventional,FHA,VA Loan
    • Ownership: Fee Simple

    Price history

    DateEventPrice
    7/19/2024Sold$469,900$123/sqft
    Source: Bright MLS #PAYK2061750 Report a problem
    6/16/2024Pending sale$469,900$123/sqft
    Source: Bright MLS #PAYK2061750 Report a problem
    6/5/2024Listed for sale$469,900+83.6%$123/sqft
    Source: Bright MLS #PAYK2061750 Report a problem
    10/25/2017Sold$256,000+2.4%$67/sqft
    Source: Public Record Report a problem
    8/1/2017Pending sale$250,000$65/sqft
    Source: Coldwell Banker Residential Brokerage - York - Market Street #21705844 Report a problem
    6/23/2017Listed for sale$250,000+15.7%$65/sqft
    Source: Coldwell Banker Residential Brokerage - York - Market Street #21705844 Report a problem
    6/6/2017Sold$216,000-16.9%$56/sqft
    Source: Public Record Report a problem
    5/23/2017Listed for sale$259,900-13.3%$68/sqft
    Source: Coldwell Banker Residential Brokerage - York - Market Street #21705844 Report a problem
    6/28/2016Listing removed$299,900$78/sqft
    Source: RE/MAX QUALITY SERVICE INC #21514281 Report a problem
    2/20/2016Price change$299,900-7.7%$78/sqft
    Source: RE/MAX QUALITY SERVICE INC #21514281 Report a problem
    9/12/2015Listed for sale$325,000+19.9%$85/sqft
    Source: Owner #21511544 Report a problem
    6/28/2010Sold$271,090+273.9%$71/sqft
    Source: Public Record Report a problem
    3/22/2010Sold$72,500$19/sqft
    Source: Public Record Report a problem

    Public tax history

    YearProperty taxesTax assessment
    2025$10,195 +17.8%$286,050 +10.7%
    2024$8,654 $258,400
    2023$8,654 +8.3%$258,400
    2022$7,987 -2.2%$258,400
    2021$8,163 +2.5%$258,400
    2020$7,964 +2%$258,400
    2019$7,811 +2.1%$258,400 +0.4%
    2018$7,653 +243.3%$257,400
    2017$2,229 $257,400
    2016-- $257,400
    2015-- $257,400
    2014-- $257,400
    2013-- $257,400
    2012-- $257,400
    2011-- $257,400 +417.8%
    2010-- $49,710
    2009-- $49,710

    Find assessor info on the county website

    Neighborhood: 17331

    Nearby schools

    GreatSchools rating
    Schools provided by the listing agent
    • Middle: Emory H Markle
    • High: South Western
    • District: South Western

    Source: Bright MLS. This data may not be complete. We recommend contacting the local school district to confirm school assignments for this home.

    Get pre-qualified for a loan
    At Zillow Home Loans, we can pre-qualify you in as little as 5 minutes with no impact to your credit score.

    An equal housing lender. NMLS #10287.

    Sell for more on Zillow
    Get a Zillow Showcase℠ listing at no additional cost and you could sell for .
    $506,000
    2% more
    +$10,120
    With Zillow Showcase(estimated)
    $516,120