Experience tranquility in this stunning 3 Bed 3.5 Bath condo located in the highly desirable Kinnelon Heights 55+ community. Designed for those who appreciate an active yet peaceful lifestyle, this residence offers a seamless blend of modern updates and charm. The main level includes an updated gourmet kitchen which flows effortlessly into the dining and living areas, perfect for hosting friends or enjoying a quiet evening by the fire or on the balcony. The upper level features two spacious bedrooms, highlighted by a primary suite with its own private balcony. The ground floor features a secluded third bedroom with a full ensuite bath to provide the ultimate privacy for guests, a quiet home office, or a cozy den. 2 Assigned parking spaces and ample parking for guests. A must see unit!
Active
$420,000
43 Manchester Ct, Kinnelon Boro, NJ 07405
3beds
1,751sqft
Townhouse
Built in 2004
2,178 Square Feet Lot
$-- Zestimate®
$240/sqft
$327/mo HOA
What's special
Cozy denAmple parking for guestsQuiet home officeUpdated gourmet kitchenTwo spacious bedrooms
- 22 days |
- 1,387 |
- 50 |
Likely to sell faster than
Zillow last checked:
Listing updated:
Listed by:
Bruno Nunes 609-216-7035,
Redfin Corporation
Source: GSMLS,MLS#: 4044997
Facts & features
Interior
Bedrooms & bathrooms
- Bedrooms: 3
- Bathrooms: 4
- Full bathrooms: 3
- 1/2 bathrooms: 1
Primary bedroom
- Description: Full Bath
Bedroom 1
- Level: Second
- Area: 187
- Dimensions: 11 x 17
Bedroom 2
- Level: Second
- Area: 154
- Dimensions: 11 x 14
Bedroom 4
- Level: Second
- Area: 32
- Dimensions: 4 x 8
Primary bathroom
- Features: Soaking Tub
Dining room
- Features: Formal Dining Room
Family room
- Level: Ground
- Area: 253
- Dimensions: 11 x 23
Kitchen
- Features: Breakfast Bar, Separate Dining Area
- Level: First
- Area: 81
- Dimensions: 9 x 9
Living room
- Level: First
- Area: 312
- Dimensions: 24 x 13
Heating
- 2 Units, Forced Air, Natural Gas
Cooling
- 2 Units, Ceiling Fan(s), Central Air
Appliances
- Included: Carbon Monoxide Detector, Gas Cooktop, Dishwasher, Dryer, Refrigerator, Washer/Dryer Stacked, Washer
Features
- Walk-In Closet(s), Bathroom, In-Law Floorplan
- Flooring: Tile, Wood
- Windows: Window Treatments
- Basement: None
- Has fireplace: No
- Common walls with other units/homes: 2+ Common Walls
Interior area
- Total structure area: 1,751
- Total interior livable area: 1,751 sqft
Property
Parking
- Total spaces: 2
- Parking features: Additional Parking, Parking Lot-Exclusive
- Uncovered spaces: 2
Features
- Levels: Multi Floor Unit
- Has view: Yes
- View description: Mountain(s)
Lot
- Size: 2,178 Square Feet
- Dimensions: 0.054 AC
- Features: Irregular Lot
Details
- Parcel number: 2315102010004000430000
Construction
Type & style
- Home type: Townhouse
- Property subtype: Townhouse
- Attached to another structure: Yes
Materials
- Brick
- Roof: Asphalt Shingle
Condition
- Year built: 2004
Utilities & green energy
- Gas: Gas-Natural
- Sewer: Public Sewer
- Water: Public
- Utilities for property: Underground Utilities, Electricity Connected, Natural Gas Connected, Garbage Included
Community & HOA
Community
- Features: Clubhouse
- Security: Carbon Monoxide Detector(s), Carbon Monoxide Detector
- Senior community: Yes
- Subdivision: Kinnelon Heights
HOA
- Has HOA: Yes
- Services included: Maintenance-Common Area, Maintenance Structure, Snow Removal, Trash
- HOA fee: $327 monthly
Location
- Region: Kinnelon
Financial & listing details
- Price per square foot: $240/sqft
- Tax assessed value: $238,700
- Annual tax amount: $7,125
- Date on market: 8/5/2026
- Exclusions: Personal Items
- Ownership type: Condominium
- Electric utility on property: Yes
Estimated market value
Not available
Estimated sales range
Not available
Not available
Price history
| Date | Event | Price |
|---|---|---|
| 8/5/2026 | Listed for sale | $420,000$240/sqft |
Source:  GSMLS #4044997 Report a problem GSMLS #4044997 Report a problem | ||
| 8/3/2026 | Listing removed | $420,000$240/sqft |
Source: GSMLS #4023826 Report a problem | ||
| 6/19/2026 | Price change | $420,000-3.4%$240/sqft |
Source: GSMLS #4023826 Report a problem | ||
| 4/28/2026 | Listed for sale | $435,000+8.2%$248/sqft |
Source: GSMLS #4023826 Report a problem | ||
| 6/23/2025 | Sold | $402,000+7.2%$230/sqft |
Source: GSMLS #3956667 Report a problem | ||
| 5/2/2025 | Pending sale | $375,000$214/sqft |
Source: GSMLS #3956667 Report a problem | ||
| 4/14/2025 | Listed for sale | $375,000+54.3%$214/sqft |
Source: GSMLS #3956667 Report a problem | ||
| 10/31/2016 | Sold | $243,000-2.8%$139/sqft |
Source: GSMLS #3321457 Report a problem | ||
| 10/4/2016 | Pending sale | $249,900$143/sqft |
Source: CENTURY 21 Gold Properties Realty, Inc #3321457/1628822 Report a problem | ||
| 7/12/2016 | Listed for sale | $249,900-1%$143/sqft |
Source: CENTURY 21 Gold Properties Realty, Inc #3321457/1628822 Report a problem | ||
| 1/11/2005 | Sold | $252,400$144/sqft |
Source: Public Record Report a problem | ||
Public tax history
| Year | Property taxes | Tax assessment |
|---|---|---|
| 2025 | $6,915 | $238,700 |
| 2024 | $6,915 +2.1% | $238,700 |
| 2023 | $6,772 +3.3% | $238,700 |
| 2022 | $6,557 +1.9% | $238,700 |
| 2021 | $6,438 +4.3% | $238,700 |
| 2020 | $6,173 +2.1% | $238,700 |
| 2019 | $6,046 +1.7% | $238,700 |
| 2018 | $5,944 -11.7% | $238,700 |
| 2017 | $6,730 +4.1% | $238,700 +15.3% |
| 2016 | $6,463 +1.7% | $207,000 |
| 2015 | $6,353 +3.4% | $207,000 |
| 2013 | $6,144 +3.2% | $207,000 |
| 2012 | $5,951 +2.4% | $207,000 |
| 2011 | $5,810 -7.3% | $207,000 |
| 2010 | $6,269 +2.4% | $207,000 -9.9% |
| 2009 | $6,122 | $229,800 |
| 2008 | -- | $229,800 |
| 2007 | -- | $229,800 |
| 2006 | -- | $229,800 |
Find assessor info on the county website
Monthly payment
Est. payment
Payment breakdown
Explore the cost of this home by adjusting the details. Changes won't be saved.Climate risks
Neighborhood: 07405
Nearby schools
GreatSchools rating
- NAKiel Elementary SchoolGrades: PK-2Distance: 0.8 mi
- 8/10Pearl R Miller Middle SchoolGrades: 6-8Distance: 0.9 mi
- 9/10Kinnelon High SchoolGrades: 9-12Distance: 0.9 mi
- $204,135-- bd-- ba1.1k sqft31 Manchester Ct, Kinnelon, NJ 07405Sold
- $433,8002 bd4 ba1.7k sqft33 Manchester Ct, Kinnelon, NJ 07405Off Market
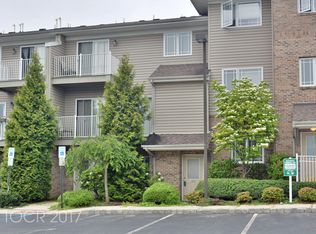
- $135,000-- bd-- ba872 sqft35 Manchester Ct, Kinnelon, NJ 07405Sold
- $380,4002 bd3 ba1.3k sqft39 Manchester Ct, Kinnelon, NJ 07405Off Market
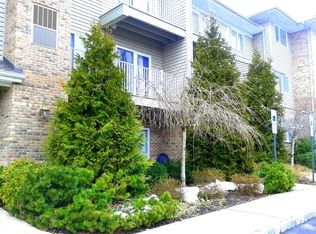
- $203,000-- bd-- ba872 sqft41 Manchester Ct, Kinnelon, NJ 07405Off Market
- $239,500-- bd-- ba1.1k sqft45 Manchester Ct, Kinnelon, NJ 07405Off Market
- $377,0002 bd2 ba1.1k sqft30 Wilshire Ter, Kinnelon, NJ 07405Off Market
- $374,200-- bd-- ba1.1k sqft32 Wilshire Ter, Kinnelon, NJ 07405Off Market
A local agent can set up tours, give advice and negotiate with sellers.
A local lender can help you make sure your offer is ready when you are.
Similar homes
- $410,0002 bd2 ba2.2k sqft48D Beacon Hill Rd #D, West Milford Twp., NJ 07480For Sale
 MLS ID #4045070, Mark Werner, Werner Realty. GSMLS
 - $499,0002 bd2 ba1.3k sqft15 Orchard St, Bloomingdale Boro, NJ 07403For Sale
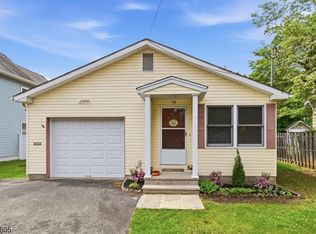 MLS ID #4048305, Michael Ciavarella, Howard Hanna Rand Realty. GSMLS
 - $599,0004 bd2 ba1.7k sqft84 Roosevelt Ave, Butler Boro, NJ 07405For Sale
 MLS ID #4035178, William P. Roberts, Keller Williams Metropolitan. GSMLS
 - $419,0003 bd1 ba1.5k sqft20 Mountain Ave #4, Paterson City, NJ 07501For Sale
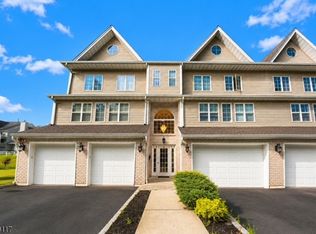 MLS ID #4042868, Cara Anaya, Modern Realty Group. GSMLS
 - $465,0002 bd3 ba1.7k sqft62 Manor Sq, Sparta Twp., NJ 07871For SaleMLS ID #4036534, Lisa Fraser, Keller Williams Integrity. GSMLS
- $619,9003 bd3 ba1.8k sqft252 Ridge Dr, Pompton Lakes Boro, NJ 07442For SaleMLS ID #4045517, Mimma Andriuolo, Weichert Rltrs Rdg. GSMLS
- $375,0002 bd2 ba1.7k sqft5203 Warrens Way, Wanaque Boro, NJ 07465For SaleMLS ID #4012787, Joseph Afflitto, Howard Hanna Rand Realty. GSMLS
- $400,0003 bd2 ba1.4k sqft35 Lorettacong Dr, Jefferson Twp., NJ 07849For SaleMLS ID #4046369, Linda Wright, Century 21 Venture Real Estate. GSMLS
- $449,9004 bd2 ba2.2k sqft2 Glen Rd, Vernon Twp., NJ 07422For SaleMLS ID #4045712, Janice Corsilli, Lattimer Realty. GSMLS
- $395,0002 bd3 ba1.7k sqft6 Peachtree Ln, Hardyston Twp., NJ 07419For SaleMLS ID #4037508, Elizabeth Sweeny, Weichert Realtors. GSMLS
- $409,0002 bd3 ba1.7k sqft21 Stonehill Rd, Hardyston Twp., NJ 07419For SaleMLS ID #4040373, Janet Larrain, Real. GSMLS
- $589,8883 bd3 ba1.7k sqft1585 Macopin Rd, West Milford Twp., NJ 07480For SaleMLS ID #4046918, Peter Kontrafouris, Exp Realty, Llc. GSMLS
- $625,0003 bd3 ba1.9k sqft113 Saratoga Sq, Wayne Twp., NJ 07470For SaleMLS ID #4027999, Salma Faraj, Coldwell Banker Realty. GSMLS
- $558,0003 bd3 ba2.3k sqft12 Lafayette St, West Milford Twp., NJ 07480For SaleMLS ID #4046863, Gail Rifflard, Realty Executives Exceptional. GSMLS
- $490,0002 bd2 ba1.1k sqft179 Roseland Ave #7, Caldwell Boro Twp., NJ 07006New ConstructionMLS ID #4045789, Gary Bars, Keller Williams Team Realty. GSMLS
- $385,0002 bd2 ba1k sqft15 Boulder Run Rd, Paterson City, NJ 07501For SaleMLS ID #4030742, Wendy Martinez, Realty One Group Prodigy. GSMLS
- $460,2002 bd2 ba1.2k sqft262 Main St BLDG 262 #103, Little Falls Twp., NJ 07424For SaleMLS ID #4023719, Robert W. Van Der Wende, Bhhs Van Der Wende Properties. GSMLS
- $450,0004 bd2 ba1.6k sqft30-32 Washington St #2, Wharton Boro, NJ 07885For SaleMLS ID #4048270, Michael Porter, Realty Executives Exceptional. GSMLS
- $519,9003 bd1 ba1k sqft161 Chamberlain Rd, Jefferson Twp., NJ 07438For SaleMLS ID #4045237, Herschel Woodyard, Weichert Realtors. GSMLS
- $365,0003 bd2 ba1.4k sqft4 Eagles Nest Ln, Hardyston Twp., NJ 07419For SaleMLS ID #4024523, Steven Rosal, Mountain Properties. GSMLS
