Skip main navigation
Closed
  • $142,000

    43 Maple St, Portville, NY 14770

    4beds
    2,319sqft
    Single Family Residence
    Built in 1910
    0.29 Acres Lot
    $137,300 Zestimate®
    $61/sqft
    $2,095 Estimated rent

    Home value

    $137,300

    $69,000 - $273,000

    $2,095/mo

    Zestimate® history
    Loading
    Loading...

    Owner options

    List your home for rent

    $2,095/mo

    Rent Zestimate®

    Find your next renter with Zillow Rental Manager. Plus, with online applications, you can quickly screen prospective tenants – for free.

    Learn more

    $2,095/mo

    Rent Zestimate®

    Refinance and save

    $890/mo

    Est. payment

    Refinancing to a lower rate could help reduce your monthly payments and save thousands over the life of the loan.

    See today's rates

    $890/mo

    Est. payment

    Explore your selling options

    Work with a Zillow partner agent

    Leverage their expertise and Zillow's premium Showcase listings to get your home seen by more buyers.

    Get started

    List with your own agent

    Get your home in front of millions of buyers by listing it on Zillow.

    Learn how to do it

    Sell it yourself

    Take full control of how buyers see your home on Zillow by listing For Sale by Owner (FSBO).

    List your home

    What's special

    Side porchExcellent natural lightCarpeted family roomMaster bedroomAdjoining nursery roomHigh ceilingsQuiet street
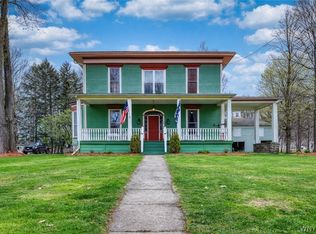
    Back on the market for a new buyer and ready to close as soon as you are!! Located about 1 mile from Portville School, you will find this beautifully maintained, historical 4-bdrm, 2 full bath home nestled towards the end of a quiet street. Come in after a long day and unwind or do paperwork in the den, complete with hardwood floors, fireplace, built in bookcases, and excellent natural light. Enjoy movie or game nights across the hall in the carpeted living room with door leading outside to a private side porch, perfect for enjoying that morning cup of coffee or evening tea as the sun sets. To the rear of the home, you will find a large kitchen with dark stone-colored countertops contrasting beautifully with an abundance of white cupboards that line both sides of the room providing ample storage for all of your cookware. This kitchen was also thoughtfully finished with a 2-stool breakfast bar where you can drink your favorite breakfast beverage while making daily plans before heading off to work, or where kids can do homework while you cook dinner before you retreat to the formal dining room to sit down together to eat. Upstairs you will find 4 large bedrooms, high ceilings, and ample deep closets. The master bedroom wrapping continuously into what could be either an adjoining nursery room or a formal dressing room/walk-through closet and continuing into the 2nd full bathroom. This room certainly could quality as a master suite given its space and accommodations; however, it could also easily be divided to create an additional bedroom(s) if needed as well. Finally, continue up the 2nd set of stairs to the 3rd story, a full floor of unfinished attic space - a blank canvas just waiting for you to unleash your creativity! From a kid's recreation room to your own art gallery, this space could easily be made into anything you dream it to become! Last but not least, for those of you with furry family members, the back yard and half the front yard are improved with an underground electronic fence to keep your four-legged family members safely in the yard without the need for physical fencing or chains. Don't miss out on this gem! Schedule your showing today!

    Zillow last checked:

    Listing updated:

    Listed by:

    Julie Federowicz (585)307-3007,

    ERA Team VP-Olean

    Bought with:

    Julie Federowicz, 10401383940

    ERA Team VP-Olean

    Julie Federowicz, 10401383940

    ERA Team VP-Olean

    Source: NYSAMLSs,MLS#: R1648147MLS LogoOriginating MLS: Chautauqua-Cattaraugus

    Facts & features

    Interior

    Bedrooms & bathrooms
    • Bedrooms: 4
    • Bathrooms: 2
    • Full bathrooms: 2
    • Main level bathrooms: 1
    Heating
    • Gas, Radiator(s)
    Appliances
    • Included: Built-In Range, Built-In Oven, Dryer, Gas Water Heater, Microwave, Refrigerator, Washer
    • Laundry: Main Level
    Features
    • Breakfast Bar, Ceiling Fan(s), Den, Separate/Formal Dining Room, Programmable Thermostat
    • Flooring: Carpet, Hardwood, Laminate, Varies
    • Basement: Dirt Floor,Full,Walk-Out Access
    • Has fireplace: No
    Interior area
    • Total structure area: 2,319
    • Total interior livable area: 2,319 sqft

    Property

    Parking
    • Parking features: No Garage
    Features
    • Levels: Two
    • Stories: 2
    • Patio & porch: Balcony, Covered, Deck, Porch
    • Exterior features: Blacktop Driveway, Balcony, Deck, Enclosed Porch, Fence, Porch
    • Fencing: Partial,Pet Fence
    Lot
    • Size: 0.29 Acres
    • Dimensions: 55 x 231
    • Features: Irregular Lot, Near Public Transit, Residential Lot
    Details
    • Parcel number: 04740110405700020090000000
    • Special conditions: Standard

    Construction

    Type & style
    • Home type: SingleFamily
    • Architectural style: Historic/Antique,Two Story
    • Property subtype: Single Family Residence
    Materials
    • Frame, Vinyl Siding, Copper Plumbing
    • Foundation: Block, Stone
    • Roof: Pitched,Shingle
    Condition
    • Resale
    • Year built: 1910

    Utilities & green energy

    • Electric: Circuit Breakers
    • Sewer: Connected
    • Water: Connected, Public
    • Utilities for property: Electricity Connected, High Speed Internet Available, Sewer Connected, Water Connected

    Community & neighborhood

    Location
    • Region: Portville

    Other

    Other facts
    • Listing terms: Cash,Conventional,FHA,USDA Loan,VA Loan

    Price history

    DateEventPrice
    1/20/2026Sold$142,000-5%$61/sqft
    Source: NYSAMLSs #R1648147 Report a problem
    1/6/2026Pending sale$149,500$64/sqft
    Source: NYSAMLSs #R1648147 Report a problem
    12/30/2025Contingent$149,500$64/sqft
    Source: NYSAMLSs #R1648147 Report a problem
    11/6/2025Pending sale$149,500$64/sqft
    Source: NYSAMLSs #R1648147 Report a problem
    11/2/2025Listed for sale$149,500+86.9%$64/sqft
    Source: NYSAMLSs #R1648147 Report a problem
    8/16/2017Sold$80,000$34/sqft
    Source: Public Record Report a problem

    Public tax history

    YearProperty taxesTax assessment
    2025-- $82,000
    2024-- $82,000
    2023-- $82,000
    2022-- $82,000
    2021-- $82,000
    2020-- $82,000
    2019-- $82,000
    2018-- $82,000
    2017-- $82,000
    2016-- $82,000
    2015-- $82,000
    2014-- $82,000
    2013-- $82,000
    2012-- $82,000
    2011-- $82,000
    2010-- $82,000
    2009-- $82,000
    2008-- $82,000
    2007-- $82,000 +21.8%
    2006-- $67,300
    2005-- $67,300
    2004-- $67,300 +1.2%
    2002-- $66,500
    2001-- $66,500

    Find assessor info on the county website

    Neighborhood: 14770

    Nearby schools

    GreatSchools rating
    Schools provided by the listing agent
    • District: Portville

    Source: NYSAMLSs. This data may not be complete. We recommend contacting the local school district to confirm school assignments for this home.