Skip main navigation
Closed
  • Listed by: KW Vermont • Erin McCormick
    Bought with: Coldwell Banker Hickok and Boardman
    $426,250

    43 Marion Avenue, Essex, VT 05452

    3beds
    1,864sqft
    Condominium, Townhouse
    Built in 2005
    -- sqft lot
    $434,900 Zestimate®
    $229/sqft
    $3,238 Estimated rent

    Home value

    $434,900

    $396,000 - $478,000

    $3,238/mo

    Zestimate® history
    Loading
    Loading...

    Owner options

    List your home for rent

    $3,238/mo

    Rent Zestimate®

    Find your next renter with Zillow Rental Manager. Plus, with online applications, you can quickly screen prospective tenants – for free.

    Learn more

    $3,238/mo

    Rent Zestimate®

    Refinance and save

    $2,808/mo

    Est. payment

    Refinancing to a lower rate could help reduce your monthly payments and save thousands over the life of the loan.

    See today's rates

    $2,808/mo

    Est. payment

    Explore your selling options

    Work with a Zillow partner agent

    Leverage their expertise and Zillow's premium Showcase listings to get your home seen by more buyers.

    Get started

    List with your own agent

    Get your home in front of millions of buyers by listing it on Zillow.

    Learn how to do it

    Sell it yourself

    Take full control of how buyers see your home on Zillow by listing For Sale by Owner (FSBO).

    List your home

    What's special

    First-floor bedroom or officeAmple storageSecond-floor laundry areaPrivate bathroomGenerous primary suitePlenty of closet spaceNewer appliances
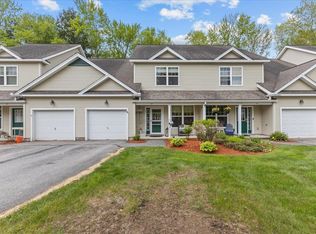
    Welcome home to this spacious 3-bedroom, 3-bathroom end-unit townhome in the heart of Essex! This inviting home offers an abundance of natural light, privacy, and functionality throughout. The main floor features a bright dine-in kitchen with ample storage and newer appliances, a comfortable living area ideal for gatherings with a deck out back, a first-floor bedroom or office, and a full bathroom. Enjoy the convenience of an attached one-car garage with direct interior access. Upstairs, you’ll find a generous primary suite complete with a private bathroom and plenty of closet space, along with two additional bedroom spaces, another full bath, and a convenient second-floor laundry area. Located in a well-established community near local trails, parks, schools, and everyday amenities, this townhome offers comfort, convenience, and flexibility to fit a variety of lifestyles. Bring your personal touch (and paint brush!) and make this wonderful property your own!

    Zillow last checked:

    Listing updated:

    Listed by:

    Erin McCormick,

    KW Vermont Cell:802-989-2390

    Bought with:

    Julie Lamoreaux

    Coldwell Banker Hickok and Boardman

    Source: PrimeMLS,MLS#: 5068044MLS Logo

    Facts & features

    Interior

    Bedrooms & bathrooms
    • Bedrooms: 3
    • Bathrooms: 3
    • Full bathrooms: 3
    Heating
    • Natural Gas, Baseboard, Hot Water, Zoned
    Cooling
    • None
    Appliances
    • Included: Dishwasher, Dryer, Microwave, Electric Range, Refrigerator, Washer
    • Laundry: 2nd Floor Laundry
    Features
    • Ceiling Fan(s), Dining Area, Primary BR w/ BA, Natural Light, Walk-In Closet(s)
    • Flooring: Carpet, Laminate, Tile, Vinyl
    • Windows: Blinds, Screens
    • Has basement: No
    Interior area
    • Total structure area: 1,864
    • Total interior livable area: 1,864 sqft
    • Finished area above ground: 1,864
    • Finished area below ground: 0

    Property

    Parking
    • Total spaces: 1
    • Parking features: Paved, Auto Open, Driveway, Garage, Attached
    • Garage spaces: 1
    • Has uncovered spaces: Yes
    Features
    • Levels: Two
    • Stories: 2
    • Patio & porch: Covered Porch
    • Exterior features: Deck, Natural Shade
    • Has spa: Yes
    • Spa features: Bath
    Lot
    • Features: Condo Development, Country Setting, Landscaped, Level, Sidewalks, Walking Trails, Wooded, Neighborhood
    Details
    • Parcel number: 20706741520
    • Zoning description: Residential

    Construction

    Type & style
    • Home type: Townhouse
    • Property subtype: Condominium, Townhouse
    Materials
    • Vinyl Exterior
    • Foundation: Slab w/ Frost Wall
    • Roof: Architectural Shingle
    Condition
    • New construction: No
    • Year built: 2005

    Utilities & green energy

    • Electric: 220 Plug, Circuit Breakers
    • Sewer: Public Sewer
    • Utilities for property: Cable, Telephone at Site, Underground Utilities

    Community & HOA

    Community
    • Security: Carbon Monoxide Detector(s), HW/Batt Smoke Detector
    HOA
    • Has HOA: Yes
    • Services included: Maintenance Grounds, Plowing, Trash, Condo Association Fee, HOA Fee
    • Additional fee info: Fee: $310
    Location
    • Region: Essex Jct

    Financial & listing details

    • Price per square foot: $229/sqft
    • Tax assessed value: $255,900
    • Annual tax amount: $7,203
    • Date on market: 10/31/2025
    • Road surface type: Paved

    Price history

    DateEventPrice
    1/22/2026Sold$426,250-0.6%$229/sqft
    Source: PrimeMLS #5068044 Report a problem
    12/21/2025Contingent$429,000$230/sqft
    Source: PrimeMLS #5068044 Report a problem
    11/21/2025Price change$429,000-3.4%$230/sqft
    Source: PrimeMLS #5068044 Report a problem
    11/14/2025Price change$444,000-1.1%$238/sqft
    Source: PrimeMLS #5068044 Report a problem
    10/31/2025Listed for sale$449,000+67.5%$241/sqft
    Source: PrimeMLS #5068044 Report a problem
    12/16/2016Sold$268,000+3.3%$144/sqft
    Source: PrimeMLS #4602977 Report a problem
    7/31/2006Sold$259,500$139/sqft
    Source: Public Record Report a problem

    Public tax history

    YearProperty taxesTax assessment
    2024-- $255,900
    2023-- $255,900
    2022-- $255,900
    2021-- $255,900
    2020-- $255,900
    2019-- $255,900
    2018-- $255,900
    2017$5,338 +150.7%$255,900
    2016$2,129 $255,900 +9900%
    2015$2,129 $2,559
    2014$2,129 $2,559
    2013$2,129 $2,559
    2012-- $2,559
    2011-- $2,559
    2010-- $2,559
    Find assessor info on the county website

    Neighborhood: 05452

    Nearby schools

    GreatSchools rating
    Schools provided by the listing agent
    • Elementary: Essex Elementary School
    • Middle: Essex Middle School
    • High: Essex High
    • District: Essex School District

    Source: PrimeMLS. This data may not be complete. We recommend contacting the local school district to confirm school assignments for this home.

    Get pre-qualified for a loan
    At Zillow Home Loans, we can pre-qualify you in as little as 5 minutes with no impact to your credit score.

    An equal housing lender. NMLS #10287.

    Sell for more on Zillow
    Get a Zillow Showcase℠ listing at no additional cost and you could sell for .
    $434,900
    2% more
    +$8,698
    With Zillow Showcase(estimated)
    $443,598