Terrific floor plan with 4 BR 3 BA, 2 beds on the main level.. Super master suite with salon bath includes double sink, tile shower and soaker tub. Upstairs I are 2 bedrooms ; bonus and hobby room .with bar refrigerator. 3 car garage. Open kitchen with island that overlooks the tall ceiling greatroom with gas fireplace (shiplap walls). Covered patio and large (almost 1/2 acre) back yard portion fenced and backs up to private area. Such a great home in a great community. Convenient to schools! All LVP and tile on main level. Call today 731-616-6000 Info deemed accurate, not warranted by co, seller or agent. Sq ft and taxes to be determined by appraiser and assessor.
Sold for $475,000
$475,000
43 Matthews Place Dr, Jackson, TN 38305
4beds
2,543sqft
Single Family Residence
Built in 2023
0.47 Acres Lot
$474,300 Zestimate®
$187/sqft
$2,841 Estimated rent
Home value
$474,300
$408,000 - $550,000
$2,841/mo
Zestimate® history
Owner options
List your home for rent
$2,841/mo
Rent Zestimate®
Find your next renter with Zillow Rental Manager. Plus, with online applications, you can quickly screen prospective tenants – for free.
$2,841/mo
Rent Zestimate®
Refinance and save
$2,805/mo
Est. payment
Refinancing to a lower rate could help reduce your monthly payments and save thousands over the life of the loan.
$2,805/mo
Est. payment
Explore your selling options
Work with a Zillow partner agent
Leverage their expertise and Zillow's premium Showcase listings to get your home seen by more buyers.
Get startedList with your own agent
Get your home in front of millions of buyers by listing it on Zillow.
Learn how to do itSell it yourself
Take full control of how buyers see your home on Zillow by listing For Sale by Owner (FSBO).
List your homeWhat's special
Gas fireplaceTile showerCovered patioOpen kitchen with islandTall ceiling greatroomSuper master suiteDouble sink
Zillow last checked:
Listing updated:
Listed by:
Tami S. Reid,
Hickman Realty Group Inc.-Jack
Bought with:
Cynthia Ford, 294674
L A Realty,LLC
Source: CWTAR,MLS#: 2505178
Facts & features
Interior
Bedrooms & bathrooms
- Bedrooms: 4
- Bathrooms: 3
- Full bathrooms: 3
- Main level bathrooms: 2
- Main level bedrooms: 2
Primary bedroom
- Level: Main
- Area: 195
- Dimensions: 15.0 x 13.0
Bedroom
- Level: Main
- Area: 144
- Dimensions: 12.0 x 12.0
Bedroom
- Level: Upper
- Area: 144
- Dimensions: 12.0 x 12.0
Bedroom
- Level: Upper
- Area: 144
- Dimensions: 12.0 x 12.0
Bonus room
- Level: Upper
- Area: 132
- Dimensions: 12.0 x 11.0
Bonus room
- Level: Upper
- Area: 110
- Dimensions: 10.0 x 11.0
Dining room
- Level: Main
- Area: 144
- Dimensions: 12.0 x 12.0
Great room
- Level: Main
- Area: 285
- Dimensions: 19.0 x 15.0
Kitchen
- Level: Main
- Area: 220
- Dimensions: 20.0 x 11.0
Laundry
- Level: Main
- Area: 48
- Dimensions: 8.0 x 6.0
Appliances
- Included: Bar Fridge, Dishwasher, Disposal, Gas Range, Microwave, Refrigerator
- Laundry: Electric Dryer Hookup, Laundry Room, Main Level
Features
- Breakfast Bar, Ceiling Fan(s), Double Vanity, Eat-in Kitchen, Granite Counters, High Ceilings, Kitchen Island, Soaking Tub, Tray Ceiling(s), Walk-In Closet(s)
- Flooring: Luxury Vinyl, Tile
- Windows: Vinyl Frames
- Has fireplace: Yes
- Fireplace features: Gas Log, Great Room
Interior area
- Total interior livable area: 2,543 sqft
Property
Parking
- Total spaces: 3
- Parking features: Garage Door Opener, Garage Faces Front
- Attached garage spaces: 3
Features
- Levels: One and One Half
- Patio & porch: Covered
- Exterior features: Rain Gutters
- Fencing: Back Yard,Wrought Iron
Lot
- Size: 0.47 Acres
- Dimensions: 104 x 189 x 134 x 162
- Features: Level
Details
- Parcel number: 032J A 002.00
- Special conditions: Standard
Construction
Type & style
- Home type: SingleFamily
- Property subtype: Single Family Residence
Materials
- Brick
- Foundation: Slab
Condition
- false
- New construction: No
- Year built: 2023
Utilities & green energy
- Sewer: Public Sewer
- Water: Public
- Utilities for property: Fiber Optic Available, Natural Gas Connected, Sewer Connected, Water Connected
Community & HOA
Community
- Subdivision: Matthews Crossing
Location
- Region: Jackson
Financial & listing details
- Price per square foot: $187/sqft
- Tax assessed value: $383,000
- Annual tax amount: $3,336
- Date on market: 10/28/2025
- Road surface type: Asphalt
Price history
| Date | Event | Price |
|---|---|---|
| 3/20/2026 | Sold | $475,000-1%$187/sqft |
Source:  CWTAR #2505178 Report a problem CWTAR #2505178 Report a problem | ||
| 2/9/2026 | Pending sale | $479,900$189/sqft |
Source: CWTAR #2505178 Report a problem | ||
| 10/28/2025 | Listed for sale | $479,900+4.3%$189/sqft |
Source: CWTAR #2505178 Report a problem | ||
| 9/15/2023 | Sold | $459,900$181/sqft |
Source: CWTAR #231619 Report a problem | ||
| 8/10/2023 | Pending sale | $459,900$181/sqft |
Source: CWTAR #231619 Report a problem | ||
| 5/2/2023 | Listed for sale | $459,900+586.4%$181/sqft |
Source: CWTAR #231619 Report a problem | ||
| 11/22/2022 | Sold | $67,000$26/sqft |
Source: Public Record Report a problem | ||
Public tax history
| Year | Property taxes | Tax assessment |
|---|---|---|
| 2025 | $3,337 | $95,750 |
| 2024 | $3,337 | $95,750 |
| 2023 | $3,337 +489.2% | $95,750 +489.2% |
| 2022 | $566 -6.2% | $16,250 +16.1% |
| 2021 | $604 | $14,000 |
| 2020 | $604 | $14,000 |
Find assessor info on the county website
Neighborhood: 38305
Nearby homes
- $481,0004 bd3 ba2.5k sqft49 Matthews Place Dr, Jackson, TN 38305Off Market
- $1,436,7005 bd4 ba5.9k sqft199 Windy City Rd, Jackson, TN 38305Off Market
- $454,9003 bd2 ba2.3k sqft7 Staffordshire Cv, Jackson, TN 38305Sold
- $454,9004 bd3 ba2.4k sqft7 Staffordshire Cv, Jackson, TN 38305Sold
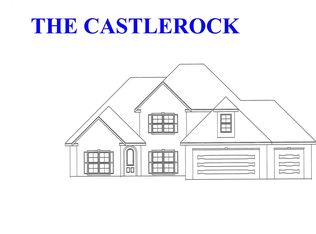
- $429,9004 bd3 ba2.2k sqft6 Staffordshire Cv, Jackson, TN 38305Sold
- $1,879,8006 bd-- ba8k sqft548 McClellan Rd, Jackson, TN 38305Off Market
- $362,0004 bd3 ba2.4k sqft23 Brindle Cv, Jackson, TN 38305Off Market
- $429,9004 bd3 ba2.2k sqft6 Staffordshire Cv, Jackson, TN 38305Sold
Nearby schools
GreatSchools rating
- 8/10Pope SchoolGrades: K-6Distance: 3 mi
- 6/10Northeast Middle SchoolGrades: 6-8Distance: 7.5 mi
- 3/10North Side High SchoolGrades: 9-12Distance: 4.6 mi
Schools provided by the listing agent
- District: Jackson Madison Consolidated District
Source: CWTAR. This data may not be complete. We recommend contacting the local school district to confirm school assignments for this home.


Get pre-qualified for a loan
At Zillow Home Loans, we can pre-qualify you in as little as 5 minutes with no impact to your credit score.An equal housing lender. NMLS #10287.
- Tennessee
- Madison County
- Jackson
- 38305
- 43 Matthews Place Dr
Nearby cities
Nearby zip codes
Other Jackson Topics
