Perched above the Hudson River in the exclusive Matthiessen Park enclave of Irvington New York, this striking contemporary estate offers a rare blend of modern design and timeless grandeur. With panoramic water views stretching from the Tappan Zee Bridge to the Palisades, the home is a private sanctuary just 30 minutes from Manhattan and a perfect commuter dream.
Flooded with natural light, the luxury residence showcases clean lines, dramatic high ceilings, and walls of glass framing sweeping river vistas. A double-height foyer and open-concept living spaces create a seamless flow. Expansive picture windows in the living and dining rooms capture the ever-changing light over the Hudson. The chef's kitchen, with its artisanal tiled island and skylit ceilings, opens directly to the patio, perfect for outdoor entertaining against the Hudson River. Upstairs, the primary suite is a serene oasis featuring floor-to-ceiling river views. Additional spacious bedrooms provide room for guests. Set on lush, landscaped acreage, the property includes terraced gardens, stone pathways, and a dramatic formal lawn leading to a sculptural pergola overlooking the river. Mature trees and manicured hedges ensure privacy and tranquility in every season.
Located in one of Westchester's most coveted river towns, 43 Matthiessen Park offers direct access to the Hudson River, scenic trails, and the vibrant village of Irvington, known for its fine dining restaurants, top-rated schools, and desirable waterfront lifestyle. A true modern masterpiece with breathtaking views, timeless craftsmanship, and rare privacy on the Hudson.
Sold for $4,500,000
$4,500,000
43 Matthiessen Park N, Irvington, NY 10533
5beds
5,156sqft
Single Family Residence, Residential
Built in 1980
1.21 Acres Lot
$4,640,300 Zestimate®
$873/sqft
$-- Estimated rent
Home value
$4,640,300
$4.18M - $5.15M
Not available
Zestimate® history
Owner options
List your home for rent
Find your next renter with Zillow Rental Manager. Plus, with online applications, you can quickly screen prospective tenants – for free.
Refinance and save
$30,049/mo
Est. payment
Refinancing to a lower rate could help reduce your monthly payments and save thousands over the life of the loan.
$30,049/mo
Est. payment
Explore your selling options
Work with a Zillow partner agent
Leverage their expertise and Zillow's premium Showcase listings to get your home seen by more buyers.
Get startedList with your own agent
Get your home in front of millions of buyers by listing it on Zillow.
Learn how to do itSell it yourself
Take full control of how buyers see your home on Zillow by listing For Sale by Owner (FSBO).
List your homeWhat's special
Flooded with natural lightClean linesTerraced gardensAdditional spacious bedroomsArtisanal tiled islandOpen-concept living spacesSkylit ceilings
Zillow last checked:
Listing updated:
Listed by:
Dalia H. Valdes 914-772-8002,
Julia B Fee Sothebys Int. Rlty 914-967-4600,
Bonnie Stein 914-262-0915,
Julia B Fee Sothebys Int. Rlty
Bought with:
Hilary Levy, 40LE1006281
Julia B Fee Sothebys Int. Rlty
Source: OneKey® MLS as distributed by MLS GRID,MLS#: 938250
Facts & features
Interior
Bedrooms & bathrooms
- Bedrooms: 5
- Bathrooms: 5
- Full bathrooms: 4
- 1/2 bathrooms: 1
Other
- Description: Foyer, Living Room with Fireplace and walls of windows, Dining Room with sliding glass doors and floor to ceiling windows, bar station, eat in Kitchen with walls of windows and door to stone patio, pantry, bedroom with bath and sitting room, Guest Cottage with 1 bathroom, living room and office
- Level: First
Other
- Description: Primary Bedroom with walls of windows, large ensuite bathroom, large closets, sitting area, Bedroom, Bedroom, Bathroom, Laundry, Glass enclosed terrace
- Level: Second
Other
- Description: Storage,2 sliding glass doors, potential to finish, utilities
- Level: Lower
Heating
- Baseboard
Cooling
- Central Air
Appliances
- Included: Cooktop, Dishwasher, Dryer, Microwave, Oven, Range, Refrigerator, Washer
- Laundry: Washer/Dryer Hookup
Features
- First Floor Bedroom, First Floor Full Bath, Beamed Ceilings, Bidet, Built-in Features, Cathedral Ceiling(s), Ceiling Fan(s), Chefs Kitchen, Double Vanity, Eat-in Kitchen, Entrance Foyer, Formal Dining, In-Law Floorplan, Kitchen Island, Open Floorplan, Pantry, Primary Bathroom, Recessed Lighting, Storage
- Basement: Full,Storage Space,Unfinished,Walk-Out Access
- Attic: Crawl
- Number of fireplaces: 1
Interior area
- Total structure area: 5,344
- Total interior livable area: 5,156 sqft
Property
Parking
- Parking features: Driveway
- Has uncovered spaces: Yes
Features
- Levels: Three Or More
- Patio & porch: Patio, Terrace
- Fencing: None
- On waterfront: Yes
- Waterfront features: River Front, Waterfront
Lot
- Size: 1.21 Acres
Details
- Parcel number: 2609002040000100000015
- Special conditions: None
Construction
Type & style
- Home type: SingleFamily
- Architectural style: Contemporary
- Property subtype: Single Family Residence, Residential
Materials
- Advanced Framing Technique, Cedar, Wood Siding
Condition
- Actual
- Year built: 1980
Utilities & green energy
- Sewer: Public Sewer
- Water: Public
- Utilities for property: Electricity Connected, Sewer Connected, Trash Collection Public, Water Available
Community & HOA
Community
- Security: Building Security, Fire Alarm, Security System, Smoke Detector(s)
HOA
- Has HOA: No
Location
- Region: Irvington
Financial & listing details
- Price per square foot: $873/sqft
- Tax assessed value: $2,926,900
- Annual tax amount: $90,030
- Date on market: 11/21/2025
- Cumulative days on market: 40 days
- Listing agreement: Exclusive Right To Sell
- Inclusions: stove, refrigerator, washer, dryer, microwave
- Electric utility on property: Yes
Price history
| Date | Event | Price |
|---|---|---|
| 3/13/2026 | Sold | $4,500,000+12.5%$873/sqft |
Source:  OneKey® MLS as distributed by MLS GRID #938250 Report a problem OneKey® MLS as distributed by MLS GRID #938250 Report a problem | ||
| 12/31/2025 | Pending sale | $3,999,995$776/sqft |
Source: OneKey® MLS as distributed by MLS GRID #938250 Report a problem | ||
| 11/22/2025 | Listed for sale | $3,999,995$776/sqft |
Source: OneKey® MLS as distributed by MLS GRID #938250 Report a problem | ||
Public tax history
Tax history is unavailable.
Neighborhood: 10533
Nearby homes
- $38,800-- bd-- ba-- sqftMatthiessen Park, Irvington, NY 10533Off Market
- $4,500,000-- bd-- ba-- sqft43 Matthiessen Park, Irvington, NY 10533Sold
- $2,825,700-- bd-- ba-- sqft41 Matthiessen Park N, Irvington, NY 10533Off Market
- $6,667,5007 bd10 ba10k sqft31 Matthiessen Park, Irvington, NY 10533Off Market
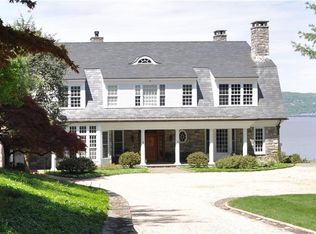
- $7,791,0001 bd1 ba800 sqft33 North Broadway, Irvington, NY 10533Off Market
- $6,159,000-- bd-- ba-- sqft44 Matthiessen Park, Irvington, NY 10533Off Market
- $1,700,200-- bd-- ba-- sqft44 Matthiessen Park, Irvington, NY 10533Off Market
- $2,385,9004 bd3 ba2.4k sqft92 Fargo Ln, Irvington, NY 10533Off Market
Nearby schools
GreatSchools rating
- 10/10Main Street School School (4 5)Grades: 4-5Distance: 0.3 mi
- 10/10Irvington Middle SchoolGrades: 6-8Distance: 0.6 mi
- 9/10Irvington High SchoolGrades: 9-12Distance: 0.6 mi
Schools provided by the listing agent
- Elementary: Dows Lane (K-3) School
- Middle: Irvington Middle School
- High: Irvington High School
Source: OneKey® MLS as distributed by MLS GRID. This data may not be complete. We recommend contacting the local school district to confirm school assignments for this home.
Get a cash offer in 3 minutes
Find out how much your home could sell for in as little as 3 minutes with a no-obligation cash offer.
Estimated market value
$4,640,300
Get a cash offer in 3 minutes
Find out how much your home could sell for in as little as 3 minutes with a no-obligation cash offer.
Estimated market value
$4,640,300
- New York
- Westchester County
- Irvington
- 10533
- 43 Matthiessen Park N
Nearby cities
Nearby neighborhoods
Nearby zip codes
Other Irvington Topics
