Welcome to this beautifully updated and immaculately maintained home nestled in the heart of the sought-after Oak Ridge community! From the moment you step through the door, you'll be greeted by gleaming hardwood floors that flow seamlessly through the entryway, living room, and dining room. Soaring cathedral ceilings with skylights in both the living and family rooms flood the space with natural light, creating a warm and inviting atmosphere throughout. The heart of the home is the stylish eat-in kitchen, featuring elegant cabinetry, striking granite countertops, and a spacious pantry—perfect for home chefs and entertainers alike. The adjacent family room, complete with a cozy fireplace and partially vaulted ceiling, is ideal for relaxing evenings or casual gatherings. Upstairs, you'll find three generously sized bedrooms, including a serene main bedroom retreat with double closets and access to a tastefully updated hall bath. The additional full bath ensures comfort and convenience for family or guests. Additional highlights include a large first-floor laundry room with built-in cabinetry, a whole house intercom and a huge back deck off the kitchen—ideal for outdoor dining, entertaining, or simply enjoying a quiet morning coffee. Windows, skylights and the sliding glass door were replaced in 2011 along with the A/C. This bright, cheerful, move-in ready home offers the perfect blend of comfort, function, and style. Don’t miss your chance to own one of Oak Ridge’s finest!
Sold for $435,000
$435,000
43 May Apple Dr, Downingtown, PA 19335
3beds
1,964sqft
Townhouse
Built in 1992
2,133 Square Feet Lot
$448,900 Zestimate®
$221/sqft
$2,830 Estimated rent
Home value
$448,900
$422,000 - $480,000
$2,830/mo
Zestimate® history
Owner options
List your home for rent
$2,830/mo
Rent Zestimate®
Find your next renter with Zillow Rental Manager. Plus, with online applications, you can quickly screen prospective tenants – for free.
$2,830/mo
Rent Zestimate®
Refinance and save
$3,026/mo
Est. payment
Refinancing to a lower rate could help reduce your monthly payments and save thousands over the life of the loan.
$3,026/mo
Est. payment
Explore your selling options
Work with a Zillow partner agent
Leverage their expertise and Zillow's premium Showcase listings to get your home seen by more buyers.
Get startedList with your own agent
Get your home in front of millions of buyers by listing it on Zillow.
Learn how to do itSell it yourself
Take full control of how buyers see your home on Zillow by listing For Sale by Owner (FSBO).
List your homeWhat's special
Cozy fireplaceBuilt-in cabinetryLarge first-floor laundry roomTastefully updated hall bathHuge back deckSpacious pantryGleaming hardwood floors
Zillow last checked:
Listing updated:
Listed by:
Evelyn Linkins 484-727-8326,
HomeSmart Realty Advisors,
Co-Listing Agent: Thomas J Linkins Jr. 484-727-8326,
HomeSmart Realty Advisors
Bought with:
Leana Dickerman, RS321161
KW Greater West Chester
Carly Abbott, RS364533
KW Greater West Chester
Source: Bright MLS,MLS#: PACT2102200
Facts & features
Interior
Bedrooms & bathrooms
- Bedrooms: 3
- Bathrooms: 3
- Full bathrooms: 2
- 1/2 bathrooms: 1
- Main level bathrooms: 1
Rooms
- Room types: Living Room, Dining Room, Primary Bedroom, Bedroom 2, Kitchen, Family Room, Bedroom 1, Attic
Primary bedroom
- Level: Upper
- Area: 195 Square Feet
- Dimensions: 13 X 15
Bedroom 1
- Level: Upper
- Area: 168 Square Feet
- Dimensions: 12 X 14
Bedroom 2
- Level: Upper
- Area: 132 Square Feet
- Dimensions: 11 X 12
Other
- Features: Attic - Access Panel
- Level: Unspecified
Dining room
- Level: Main
- Area: 144 Square Feet
- Dimensions: 12 X 12
Family room
- Level: Main
- Area: 260 Square Feet
- Dimensions: 13 X 20
Kitchen
- Features: Kitchen - Electric Cooking
- Level: Main
- Area: 180 Square Feet
- Dimensions: 12 X 15
Living room
- Features: Fireplace - Other
- Level: Main
- Area: 192 Square Feet
- Dimensions: 12 X 16
Heating
- Forced Air, Natural Gas
Cooling
- Central Air, Electric
Appliances
- Included: Self Cleaning Oven, Dishwasher, Electric Water Heater
- Laundry: Main Level
Features
- Primary Bath(s), Butlers Pantry, Ceiling Fan(s), Eat-in Kitchen, Cathedral Ceiling(s), 9'+ Ceilings, High Ceilings
- Flooring: Wood, Carpet, Tile/Brick
- Windows: Bay/Bow, Skylight(s)
- Has basement: No
- Number of fireplaces: 1
- Fireplace features: Gas/Propane
Interior area
- Total structure area: 1,964
- Total interior livable area: 1,964 sqft
- Finished area above ground: 1,964
- Finished area below ground: 0
Property
Parking
- Total spaces: 1
- Parking features: Inside Entrance, Garage Door Opener, Asphalt, Attached
- Attached garage spaces: 1
- Has uncovered spaces: Yes
Accessibility
- Accessibility features: None
Features
- Levels: Two
- Stories: 2
- Patio & porch: Deck
- Exterior features: Street Lights, Lighting
- Pool features: None
Lot
- Size: 2,133 Square Feet
- Features: Level, Front Yard
Details
- Additional structures: Above Grade, Below Grade
- Parcel number: 4004 0163
- Zoning: R3
- Special conditions: Standard
Construction
Type & style
- Home type: Townhouse
- Architectural style: Colonial
- Property subtype: Townhouse
Materials
- Aluminum Siding, Vinyl Siding, Brick
- Foundation: Concrete Perimeter
- Roof: Pitched,Shingle
Condition
- New construction: No
- Year built: 1992
Utilities & green energy
- Electric: 200+ Amp Service, Circuit Breakers
- Sewer: Public Sewer
- Water: Public
- Utilities for property: Cable Connected
Community & HOA
Community
- Subdivision: Oak Ridge
HOA
- Has HOA: Yes
- Services included: Common Area Maintenance, Maintenance Structure, Maintenance Grounds, Snow Removal, Trash
- HOA fee: $275 monthly
- HOA name: OAK RIDGE
Location
- Region: Downingtown
- Municipality: EAST CALN TWP
Financial & listing details
- Price per square foot: $221/sqft
- Tax assessed value: $118,510
- Annual tax amount: $4,399
- Date on market: 7/11/2025
- Listing agreement: Exclusive Right To Sell
- Listing terms: Conventional,Cash,FHA,VA Loan
- Inclusions: Refrigerator, Washer, Dryer
- Ownership: Fee Simple
Price history
| Date | Event | Price |
|---|---|---|
| 8/7/2025 | Sold | $435,000+2.4%$221/sqft |
Source:  Bright MLS #PACT2102200 Report a problem Bright MLS #PACT2102200 Report a problem | ||
| 7/30/2025 | Pending sale | $425,000$216/sqft |
Source: Bright MLS #PACT2102200 Report a problem | ||
| 7/15/2025 | Contingent | $425,000$216/sqft |
Source: Bright MLS #PACT2102200 Report a problem | ||
| 7/11/2025 | Listed for sale | $425,000+87.2%$216/sqft |
Source: Bright MLS #PACT2102200 Report a problem | ||
| 6/14/2011 | Sold | $227,000-3.4%$116/sqft |
Source: Public Record Report a problem | ||
| 2/28/2011 | Listing removed | $234,900$120/sqft |
Source: Keller Williams Real Estate #5801765 Report a problem | ||
| 11/18/2010 | Listed for sale | $234,900-4.1%$120/sqft |
Source: Keller Williams Real Estate #5801765 Report a problem | ||
| 4/4/2007 | Sold | $245,000$125/sqft |
Source: Public Record Report a problem | ||
| 3/25/2005 | Sold | $245,000$125/sqft |
Source: Public Record Report a problem | ||
Public tax history
| Year | Property taxes | Tax assessment |
|---|---|---|
| 2025 | $4,400 +1.7% | $118,510 |
| 2024 | $4,327 +3.3% | $118,510 |
| 2023 | $4,190 +2.9% | $118,510 |
| 2022 | $4,072 +2.5% | $118,510 |
| 2021 | $3,973 +201.5% | $118,510 |
| 2020 | $1,318 -66.1% | $118,510 |
| 2019 | $3,887 | $118,510 |
| 2018 | $3,887 +9900.6% | $118,510 |
| 2017 | $39 -98.9% | $118,510 |
| 2016 | $3,637 | $118,510 |
| 2015 | $3,637 | $118,510 |
| 2014 | $3,637 | $118,510 |
| 2013 | -- | $118,510 |
| 2012 | -- | $118,510 |
| 2011 | -- | $118,510 |
| 2010 | -- | $118,510 |
| 2009 | -- | $118,510 |
| 2008 | -- | $118,510 |
| 2007 | -- | $118,510 |
| 2006 | -- | $118,510 |
| 2005 | -- | $118,510 |
| 2004 | -- | $118,510 |
| 2003 | -- | $118,510 |
| 2000 | -- | $118,510 |
Find assessor info on the county website
Neighborhood: 19335
Nearby homes
- $455,6003 bd3 ba1.9k sqft41 May Apple Dr, Downingtown, PA 19335Off Market
- $449,9003 bd3 ba1.9k sqft45 May Apple Dr, Downingtown, PA 19335Off Market
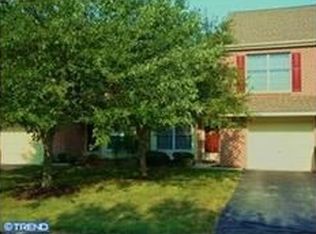
- $428,0003 bd2 ba1.9k sqft47 May Apple Dr, Downingtown, PA 19335Off Market
- $423,6003 bd2 ba1.9k sqft49 May Apple Dr, Downingtown, PA 19335Off Market

- $441,9003 bd3 ba1.9k sqft51 May Apple Dr, Downingtown, PA 19335Off Market
- $455,5003 bd2 ba1.9k sqft39 May Apple Dr, Downingtown, PA 19335Off Market
- $453,1003 bd3 ba2k sqft54 May Apple Dr, Downingtown, PA 19335Off Market
- $480,2003 bd2 ba2.7k sqft14 Cypress Ln, Downingtown, PA 19335Off Market
Nearby schools
GreatSchools rating
- 9/10Beaver Creek El SchoolGrades: K-5Distance: 1.6 mi
- 8/10Downington Middle SchoolGrades: 7-8Distance: 1.8 mi
- 9/10Downingtown High School West CampusGrades: 9-12Distance: 1.7 mi
Schools provided by the listing agent
- High: Downingtown High School West Campus
- District: Downingtown Area
Source: Bright MLS. This data may not be complete. We recommend contacting the local school district to confirm school assignments for this home.
Get a cash offer in 3 minutes
Find out how much your home could sell for in as little as 3 minutes with a no-obligation cash offer.
Estimated market value
$448,900
Get a cash offer in 3 minutes
Find out how much your home could sell for in as little as 3 minutes with a no-obligation cash offer.
Estimated market value
$448,900
- Pennsylvania
- Chester County
- Downingtown
- 19335
- 43 May Apple Dr
Nearby cities
Nearby zip codes
Other Downingtown Topics
