Welcome to the Pearson Plan – a home that beautifully combines elegance with modern living! Step into a residence designed for today’s lifestyle, featuring a main-level guest retreat and a dedicated study, perfect for work or relaxation. The heart of the home is the open-concept living area, adorned with exquisite designer finishes from the Noir collection. The spacious kitchen stands out with dramatic black cabinetry, accented by gold hardware, lighting, and faucets. A walk-in pantry, upgraded quartz countertops, and a striking black-and-white backsplash create a space that is both functional and visually stunning. The kitchen also offers gas cooking with a 5-burner range and a microwave vented to the outside, making it a chef's dream. Upstairs, the expansive primary suite offers a tranquil retreat, occupying the rear of the home. It is accompanied by a versatile loft, ideal for a game room, study, or office. The second level also includes three additional bedrooms and two baths, providing ample space for family and guests. This home seamlessly blends luxury and practicality, making it the perfect choice for your next move. Come and discover the Pearson Plan today! At Creekside, experience the convenience of living in a prime location that seamlessly blends your lifestyle needs with the beauty of nature. Situated near tranquil Lake Lanier and the vibrant North Georgia Premium Outlets, Creekside offers unparalleled access to both shopping and recreational activities. With GA 400 in close proximity, exploring the picturesque North Georgia Mountains or enjoying a day at Toto Creek Park, which is just a mile away and features a boat launch, has never been easier. Additionally, the presence of a strong medical hub nearby ensures that your health and wellness needs are always covered. Creekside is not just a place to live; it's a gateway to a life well-lived, where convenience meets natural beauty. Please note that renderings are for illustrative purposes, and photos may represent sample products of homes under construction. Actual exterior and interior selections may vary by homesite. This home is available now.
Closed
$464,900
43 Mayfair St, Dawsonville, GA 30534
5beds
2,809sqft
Single Family Residence, Residential
Built in 2025
7,535 Square Feet Lot
$470,300 Zestimate®
$166/sqft
$2,642 Estimated rent
Home value
$470,300
$390,000 - $564,000
$2,642/mo
Zestimate® history
Owner options
List your home for rent
$2,642/mo
Rent Zestimate®
Find your next renter with Zillow Rental Manager. Plus, with online applications, you can quickly screen prospective tenants – for free.
$2,642/mo
Rent Zestimate®
Refinance and save
$3,838/mo
Est. payment
Refinancing to a lower rate could help reduce your monthly payments and save thousands over the life of the loan.
$3,838/mo
Est. payment
Explore your selling options
Work with a Zillow partner agent
Leverage their expertise and Zillow's premium Showcase listings to get your home seen by more buyers.
Get startedList with your own agent
Get your home in front of millions of buyers by listing it on Zillow.
Learn how to do itSell it yourself
Take full control of how buyers see your home on Zillow by listing For Sale by Owner (FSBO).
List your homeWhat's special
Versatile loftDramatic black cabinetryWalk-in pantryUpgraded quartz countertopsStriking black-and-white backsplashDedicated studySpacious kitchen
Zillow last checked:
Listing updated:
Listed by:
Daba Wise,
Ashton Woods Realty, LLC,
Julie Budden,
Ashton Woods Realty, LLC
Bought with:
VERONIKA BARASH, 285629
EXP Realty, LLC.
Source: FMLS GA,MLS#: 7507793
Facts & features
Interior
Bedrooms & bathrooms
- Bedrooms: 5
- Bathrooms: 4
- Full bathrooms: 4
- Main level bathrooms: 1
- Main level bedrooms: 1
Rooms
- Room types: Family Room, Kitchen, Laundry, Loft, Master Bathroom, Office
Primary bedroom
- Features: Split Bedroom Plan, Other
- Level: Split Bedroom Plan, Other
Bedroom
- Features: Split Bedroom Plan, Other
Primary bathroom
- Features: Double Vanity, Shower Only
Dining room
- Features: None
Kitchen
- Features: Breakfast Room, Cabinets Other, Kitchen Island, Pantry Walk-In, Stone Counters, View to Family Room
Heating
- Central, Forced Air, Natural Gas, Zoned
Cooling
- Ceiling Fan(s), Central Air, Zoned
Appliances
- Included: Dishwasher, Disposal, Gas Range, Microwave
- Laundry: Laundry Room, Upper Level
Features
- Double Vanity, Entrance Foyer, High Ceilings 9 ft Main, Walk-In Closet(s)
- Flooring: Carpet, Luxury Vinyl
- Windows: Double Pane Windows
- Basement: None
- Attic: Pull Down Stairs
- Number of fireplaces: 1
- Fireplace features: Factory Built, Family Room, Gas Log, Glass Doors
- Common walls with other units/homes: No Common Walls
Interior area
- Total structure area: 2,809
- Total interior livable area: 2,809 sqft
- Finished area above ground: 0
- Finished area below ground: 0
Property
Parking
- Total spaces: 2
- Parking features: Attached, Garage, Garage Door Opener, Garage Faces Front
- Attached garage spaces: 2
Accessibility
- Accessibility features: None
Features
- Levels: Two
- Stories: 2
- Patio & porch: Patio
- Exterior features: None
- Pool features: None
- Spa features: None
- Fencing: None
- Has view: Yes
- View description: Other
- Waterfront features: None
- Body of water: None
Lot
- Size: 7,535 Square Feet
- Dimensions: 77 x 125 x 25 x 70
- Features: Back Yard, Sprinklers In Front, Sprinklers In Rear
Details
- Additional structures: None
- Parcel number: 118A001058
- Other equipment: Irrigation Equipment
- Horse amenities: None
Construction
Type & style
- Home type: SingleFamily
- Architectural style: Traditional
- Property subtype: Single Family Residence, Residential
Materials
- Brick Front, Cement Siding, HardiPlank Type
- Foundation: Slab
- Roof: Composition,Ridge Vents
Condition
- Under Construction
- New construction: Yes
- Year built: 2025
Details
- Warranty included: Yes
Utilities & green energy
- Electric: 220 Volts in Laundry
- Sewer: Other
- Water: Public
- Utilities for property: Electricity Available, Natural Gas Available, Sewer Available, Underground Utilities, Water Available
Green energy
- Energy efficient items: None
- Energy generation: None
Community & HOA
Community
- Features: Homeowners Assoc, Sidewalks, Street Lights
- Security: Carbon Monoxide Detector(s), Smoke Detector(s)
- Subdivision: Creekside
HOA
- Has HOA: Yes
- Services included: Reserve Fund
- HOA fee: $1,050 annually
- HOA phone: 770-777-6890
Location
- Region: Dawsonville
Financial & listing details
- Price per square foot: $166/sqft
- Tax assessed value: $247,987
- Annual tax amount: $1,613
- Date on market: 1/11/2025
- Cumulative days on market: 99 days
- Listing terms: Cash,Conventional,FHA,VA Loan
- Electric utility on property: Yes
- Road surface type: Asphalt
Price history
| Date | Event | Price |
|---|---|---|
| 5/23/2025 | Sold | $464,900$166/sqft |
Source:  FMLS GA #7507793 Report a problem FMLS GA #7507793 Report a problem | ||
| 4/20/2025 | Pending sale | $464,900$166/sqft |
Source: FMLS GA #7507793 Report a problem | ||
| 4/4/2025 | Price change | $464,900-1.1%$166/sqft |
Source: FMLS GA #7507793 Report a problem | ||
| 3/13/2025 | Price change | $469,900-2.1%$167/sqft |
Source: FMLS GA #7507793 Report a problem | ||
| 3/4/2025 | Price change | $479,950+0%$171/sqft |
Source: FMLS GA #7507793 Report a problem | ||
| 2/22/2025 | Price change | $479,900-0.1%$171/sqft |
Source: FMLS GA #7507793 Report a problem | ||
| 1/12/2025 | Listed for sale | $480,350$171/sqft |
Source: FMLS GA #7507793 Report a problem | ||
Public tax history
| Year | Property taxes | Tax assessment |
|---|---|---|
| 2025 | $1,613 | $99,195 |
Find assessor info on the county website
Neighborhood: 30534
Nearby homes
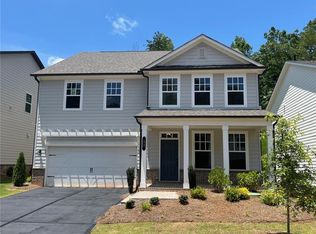
- $449,9005 bd4 ba2.8k sqft53 Mayfair St, Dawsonville, GA 30534Sold
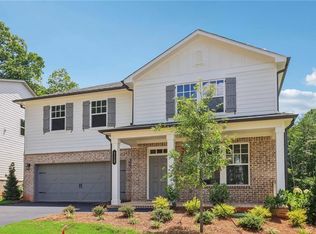
- $495,0005 bd4 ba2.8k sqft112 Mayfair St, Dawsonville, GA 30534Sold
- $515,0005 bd4 ba2.8k sqft87 Gresham Ct, Dawsonville, GA 30534Sold

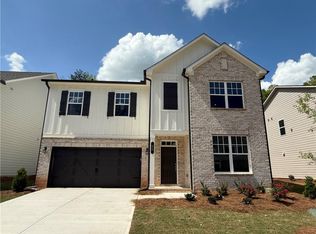
- $449,0005 bd4 ba2.8k sqft65 Mayfair St, Dawsonville, GA 30534Sold
- $470,0005 bd4 ba2.8k sqft42 Mayfair St, Dawsonville, GA 30534Sold
- $511,5555 bd4 ba3.2k sqft309 Foxhill Dr, Dawsonville, GA 30534Sold
- $495,0005 bd4 ba3.2k sqft88 Mayfair St, Dawsonville, GA 30534Sold
- $489,9005 bd4 ba3.2k sqft347 Foxhill Dr, Dawsonville, GA 30534Sold
Nearby schools
GreatSchools rating
- 6/10Kilough Elementary SchoolGrades: PK-5Distance: 2.3 mi
- 6/10New Dawson County Middle SchoolGrades: 8-9Distance: 7 mi
- 9/10Dawson County High SchoolGrades: 10-12Distance: 6.3 mi
Schools provided by the listing agent
- Elementary: Kilough
- Middle: Dawson County
- High: Dawson County
Source: FMLS GA. This data may not be complete. We recommend contacting the local school district to confirm school assignments for this home.
Get a cash offer in 3 minutes
Find out how much your home could sell for in as little as 3 minutes with a no-obligation cash offer.
Estimated market value
$470,300
Get a cash offer in 3 minutes
Find out how much your home could sell for in as little as 3 minutes with a no-obligation cash offer.
Estimated market value
$470,300
- Georgia
- Dawson County
- Dawsonville
- 30534
- 43 Mayfair St
Nearby cities
Nearby neighborhoods
Nearby zip codes
Other Dawsonville Topics
