Skip main navigation
Closed
  • $502,000

    43 McEver Ln, Hoschton, GA 30548

    5beds
    3,800sqft
    Single Family Residence
    Built in 1999
    0.82 Acres Lot
    $498,600 Zestimate®
    $132/sqft
    $2,954 Estimated rent

    Home value

    $498,600

    $469,000 - $529,000

    $2,954/mo

    Zestimate® history
    Loading
    Loading...

    Owner options

    List your home for rent

    $2,954/mo

    Rent Zestimate®

    Find your next renter with Zillow Rental Manager. Plus, with online applications, you can quickly screen prospective tenants – for free.

    Learn more

    $2,954/mo

    Rent Zestimate®

    Refinance and save

    $3,310/mo

    Est. payment

    Refinancing to a lower rate could help reduce your monthly payments and save thousands over the life of the loan.

    See today's rates

    $3,310/mo

    Est. payment

    Explore your selling options

    Work with a Zillow partner agent

    Leverage their expertise and Zillow's premium Showcase listings to get your home seen by more buyers.

    Get started

    List with your own agent

    Get your home in front of millions of buyers by listing it on Zillow.

    Learn how to do it

    Sell it yourself

    Take full control of how buyers see your home on Zillow by listing For Sale by Owner (FSBO).

    List your home

    What's special

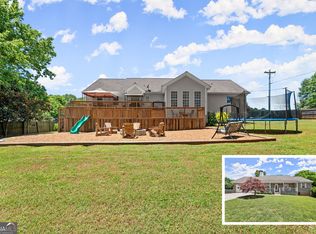
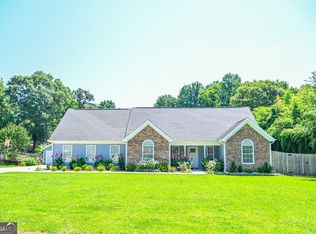
    WOW! Welcome home to your country paradise with no HOA! With just under 1 acre of gorgeously landscaped property, this home will surely check all the boxes off your wish list. The open floor plan allows for easy living boasting a grand 2-story family room with stacked stone fireplace and built-ins. The kitchen offers the chef Corian counters, stainless appliances, a large breakfast bar with casual seating, wainscotting on the ceilings, & loads of country charm. There's a large convenient, walk-in pantry flanked by custom barn doors for all of your storage needs. Adjacent to the pantry is the extra large utility/laundry room with additional cabinetry and storage. You will enjoy hosting parties and holidays in the dining room with its vaulted, beamed ceilings and walls of windows ushering in loads of natural light. The sellers have created additional living/den space (that could easily be converted back to garage space). The Owner's Suite is spacious with a lovely en suite bath that is well appointed and beautiful. There are two additional guest rooms on the main level, providing function and form for all of your needs. Upstairs the loft area is highlighted by more custom built-ins for storage and books alongside two additional guest rooms and an additional bathroom; rounding out the second level of this wonderful home. When you are not enjoying your dream home inside, you will be enjoying your dream backyard outside with gorgeous landscaping, flower gardens, trees, play areas and more! Don't let this home pass you by!

    Zillow last checked:

    Listing updated:

    Listed by:

    Meek Realty Group 404-915-9724,

    Keller Williams Realty Atl. Partners,

    Josiah Bridges 404-803-9226,

    Keller Williams Realty Atl. Partners

    Bought with:

    Jorge Rivero, 384656

    HomeSmart

    Source: GAMLS,MLS#: 10292268MLS Logo

    Facts & features

    Interior

    Bedrooms & bathrooms
    • Bedrooms: 5
    • Bathrooms: 3
    • Full bathrooms: 3
    • Main level bathrooms: 2
    • Main level bedrooms: 3
    Rooms
    • Room types: Bonus Room, Den, Family Room, Laundry, Loft
    Kitchen
    • Features: Breakfast Area, Breakfast Bar, Kitchen Island, Solid Surface Counters, Walk-in Pantry
    Heating
    • Central, Electric
    Cooling
    • Ceiling Fan(s), Central Air
    Appliances
    • Included: Dishwasher, Electric Water Heater, Microwave
    • Laundry: Common Area
    Features
    • Beamed Ceilings, Bookcases, Double Vanity, High Ceilings, Master On Main Level, Tray Ceiling(s), Vaulted Ceiling(s), Walk-In Closet(s)
    • Flooring: Hardwood, Tile, Vinyl
    • Windows: Double Pane Windows
    • Basement: None
    • Attic: Pull Down Stairs
    • Number of fireplaces: 1
    • Fireplace features: Factory Built, Family Room
    • Common walls with other units/homes: No Common Walls
    Interior area
    • Total structure area: 3,800
    • Total interior livable area: 3,800 sqft
    • Finished area above ground: 3,800
    • Finished area below ground: 0

    Property

    Parking
    • Total spaces: 4
    • Parking features: Kitchen Level
    Features
    • Levels: Two
    • Stories: 2
    • Patio & porch: Deck, Patio
    • Fencing: Back Yard,Privacy
    • Waterfront features: No Dock Or Boathouse
    • Body of water: None
    Lot
    • Size: 0.82 Acres
    • Features: Level, Private
    Details
    • Additional structures: Outbuilding
    • Parcel number: 112 021 2

    Construction

    Type & style
    • Home type: SingleFamily
    • Architectural style: Craftsman,Ranch
    • Property subtype: Single Family Residence
    Materials
    • Stone, Vinyl Siding
    • Foundation: Slab
    • Roof: Composition
    Condition
    • Resale
    • New construction: No
    • Year built: 1999

    Utilities & green energy

    • Sewer: Septic Tank
    • Water: Public
    • Utilities for property: Cable Available, Electricity Available, High Speed Internet, Phone Available, Underground Utilities, Water Available

    Community & HOA

    Community
    • Features: Street Lights
    • Security: Smoke Detector(s)
    • Subdivision: Eagles Landing
    HOA
    • Has HOA: No
    • Services included: None
    Location
    • Region: Hoschton

    Financial & listing details

    • Price per square foot: $132/sqft
    • Tax assessed value: $303,200
    • Annual tax amount: $3,033
    • Date on market: 5/3/2024
    • Cumulative days on market: 15 days
    • Listing agreement: Exclusive Right To Sell
    • Electric utility on property: Yes

    Price history

    DateEventPrice
    6/7/2024Sold$502,000+2%$132/sqft
    Source: GAMLS #10292268 Report a problem
    5/13/2024Pending sale$492,000$129/sqft
    Source: Hive MLS #1016957 Report a problem
    5/10/2024Contingent$492,000$129/sqft
    Source: GAMLS #10292268 Report a problem
    5/3/2024Listed for sale$492,000+199.3%$129/sqft
    Source: FMLS GA #7375732 Report a problem
    4/16/2005Sold$164,358$43/sqft
    Source: Public Record Report a problem

    Public tax history

    YearProperty taxesTax assessment
    2025$3,236 -1%$121,280
    2024$3,269 +2%$121,280 +10.6%
    2023$3,206 +11%$109,680 +16.6%
    2022$2,888 +15%$94,040 +15.8%
    2021$2,511 +6.9%$81,240 +18.2%
    2020$2,348 -1.3%$68,760
    2019$2,379 +3.4%$68,760 +4.2%
    2018$2,300 +11%$65,960 +11.5%
    2017$2,072 +0.4%$59,136
    2016$2,062 -0.4%$59,136
    2015$2,072 -0.4%$59,136 +11%
    2014$2,080 +13.3%$53,296 +3.7%
    2013$1,837 $51,372
    2012-- --
    2011-- --
    2010-- --
    Find assessor info on the county website

    Neighborhood: 30548

    Nearby schools

    GreatSchools rating
    Schools provided by the listing agent
    • Elementary: West Jackson
    • Middle: West Jackson
    • High: Jackson County

    Source: GAMLS. This data may not be complete. We recommend contacting the local school district to confirm school assignments for this home.

    Get a cash offer in 3 minutes
    Find out how much your home could sell for in as little as 3 minutes with a no-obligation cash offer.
    Estimated market value
    $498,600
    Get a cash offer in 3 minutes
    Find out how much your home could sell for in as little as 3 minutes with a no-obligation cash offer.
    Estimated market value
    $498,600