Offer deadline 12:00 PM, Sunday, June 29. LINDEN RD GATE RD CLOSED. MUST USE HWay 211 GATE. Welcome to 43 McMichael Drive in Pinewild Country Club, Pinehurst, North Carolina. First impression is a long beautiful driveway leading to this stunning, move-in-ready home. Over 3000 square feet of living area on one level with 10 ft to 14 ft ceilings and walls of windows in every room. The ''WOW FACTOR'' begins in the foyer with immediate views of the 17th fairway (on the Magnolia course) through a row of floor to ceiling palladium windows. Seller added hardwood floors throughout, updated the kitchen with large island, Bosch double ovens, Bosch dishwasher and much more. The large bay window at the far end of the kitchen overlooks the golf course and provides a casual sitting area or large breakfast room. The extraordinarily deep molding, the ample and gracious floorplan, and the oversized rooms are some of the reasons this home was voted ''Home of the Year''. There are two handsome fireplaces and one is in the 3rd bedroom currently being used as a den. Outside is equally impressive with a herringbone pattern brick deck across the back of the home and at the front door landing. Other features include: a full attic with high ceiling; large laundry room with full bath, sink, cabinetry and folding bar; retractable awning over the brick deck; a well for irrigation (shared with neighbor by written agreement); a geothermal system; and four newly installed sky lights with remote controlled shades. There is a two car garage with added bay and separate garage door for golf cart, plus multiple storage closets. Priced below recent appraisal. Roof is approximately 10 years old. Seller has a Pinewild Country Club membership. Call Chris Little at the Club office for details of Club membership transfer. SHOWINGS START FRIDAY.
Sold for $915,000
$915,000
43 Mcmichael Drive, Pinehurst, NC 28374
3beds
3,125sqft
Single Family Residence
Built in 1995
0.88 Acres Lot
$937,500 Zestimate®
$293/sqft
$3,520 Estimated rent
Home value
$937,500
$834,000 - $1.05M
$3,520/mo
Zestimate® history
Owner options
List your home for rent
$3,520/mo
Rent Zestimate®
Find your next renter with Zillow Rental Manager. Plus, with online applications, you can quickly screen prospective tenants – for free.
$3,520/mo
Rent Zestimate®
Refinance and save
$6,812/mo
Est. payment
Refinancing to a lower rate could help reduce your monthly payments and save thousands over the life of the loan.
$6,812/mo
Est. payment
Explore your selling options
Work with a Zillow partner agent
Leverage their expertise and Zillow's premium Showcase listings to get your home seen by more buyers.
Get startedList with your own agent
Get your home in front of millions of buyers by listing it on Zillow.
Learn how to do itSell it yourself
Take full control of how buyers see your home on Zillow by listing For Sale by Owner (FSBO).
List your homeWhat's special
Zillow last checked:
Listing updated:
Listed by:
Lin Hutaff 910-528-6427,
Lin Hutaff's Pinehurst Realty Group
Bought with:
Cameron Team Real Estate, 333933
Coldwell Banker Advantage-Southern Pines
Source: Hive MLS,MLS#: 100515079 Originating MLS: Mid Carolina Regional MLS
Originating MLS: Mid Carolina Regional MLSFacts & features
Interior
Bedrooms & bathrooms
- Bedrooms: 3
- Bathrooms: 4
- Full bathrooms: 4
Rooms
- Room types: Master Bedroom, Living Room, Dining Room, Kitchen, Breakfast Nook, Bedroom 2, Bedroom 3, Laundry
Primary bedroom
- Dimensions: 16 x 19
Bedroom 2
- Level: Main
- Dimensions: 14 x 15
Bedroom 3
- Level: Main
- Dimensions: 16 x 20.6
Breakfast nook
- Level: Main
- Dimensions: 17.7 x 12.2
Dining room
- Level: Main
- Dimensions: 15 x 14
Kitchen
- Level: Main
- Dimensions: 17.7 x 20
Laundry
- Level: Main
- Dimensions: 9 x 8.6
Living room
- Level: Main
- Dimensions: 23.5 x 21.4
Heating
- Other
Cooling
- Central Air, Other
Features
- Master Downstairs, Walk-in Closet(s), High Ceilings, Entrance Foyer, Solid Surface, Bookcases, Kitchen Island, Ceiling Fan(s), Walk-in Shower, Wet Bar, Blinds/Shades, Gas Log, Walk-In Closet(s)
- Has fireplace: Yes
- Fireplace features: Gas Log
Interior area
- Total structure area: 3,125
- Total interior livable area: 3,125 sqft
Property
Parking
- Total spaces: 2.5
- Parking features: Circular Driveway, Gravel
- Garage spaces: 2
- Has uncovered spaces: Yes
Features
- Levels: One
- Stories: 1
- Patio & porch: Deck, See Remarks
- Fencing: None
Lot
- Size: 0.88 Acres
- Dimensions: 288 x 155 x 280 x 123
Details
- Parcel number: 00026210
- Zoning: R30
- Special conditions: Standard
Construction
Type & style
- Home type: SingleFamily
- Property subtype: Single Family Residence
Materials
- Brick
- Foundation: Crawl Space
- Roof: Composition
Condition
- New construction: No
- Year built: 1995
Utilities & green energy
- Utilities for property: Sewer Connected, Water Connected
Community & HOA
Community
- Subdivision: Pinewild CC
HOA
- Has HOA: Yes
- Amenities included: Gated, Maintenance Common Areas, Maintenance Roads, Picnic Area, Playground, Security
- HOA fee: $1,442 annually
- HOA name: Pinewild Property Owners Association
- HOA phone: 910-215-0531
Location
- Region: Pinehurst
Financial & listing details
- Price per square foot: $293/sqft
- Tax assessed value: $691,340
- Annual tax amount: $3,958
- Date on market: 11/5/2025
- Cumulative days on market: 8 days
- Listing agreement: Exclusive Right To Sell
- Listing terms: Cash,Conventional,VA Loan
Price history
| Date | Event | Price |
|---|---|---|
| 7/31/2025 | Sold | $915,000+1.8%$293/sqft |
Source:  Hive MLS #100515079 Report a problem Hive MLS #100515079 Report a problem | ||
| 6/30/2025 | Pending sale | $899,000$288/sqft |
Source: Hive MLS #100515079 Report a problem | ||
| 6/27/2025 | Listed for sale | $899,000+99.8%$288/sqft |
Source: Hive MLS #100515079 Report a problem | ||
| 5/26/2011 | Sold | $450,000-14.9%$144/sqft |
Source: Public Record Report a problem | ||
| 10/2/2010 | Listing removed | $529,000$169/sqft |
Source: RE/MAX Prime Properties #138807 Report a problem | ||
| 4/2/2010 | Listed for sale | $529,000$169/sqft |
Source: RE/MAX Prime Properties #138807 Report a problem | ||
Public tax history
| Year | Property taxes | Tax assessment |
|---|---|---|
| 2024 | $3,958 -4.2% | $691,340 |
| 2023 | $4,131 +1.7% | $691,340 +10.6% |
| 2022 | $4,061 -3.5% | $625,080 +28.5% |
| 2021 | $4,207 +1.8% | $486,320 |
| 2020 | $4,134 | $486,320 |
| 2019 | $4,134 | $486,320 +6.3% |
| 2018 | $4,134 +14.4% | $457,570 |
| 2017 | $3,615 | $457,570 |
| 2015 | $3,615 +1.9% | $457,570 -15.6% |
| 2014 | $3,546 -14.5% | $542,090 |
| 2013 | $4,147 | $542,090 |
| 2012 | -- | $542,090 |
| 2011 | -- | $542,090 |
| 2010 | -- | $542,090 |
| 2009 | -- | $542,090 |
| 2008 | -- | $542,090 |
| 2007 | -- | $542,090 +21.1% |
| 2005 | -- | $447,700 |
| 2004 | -- | $447,700 |
| 2003 | -- | $447,700 |
Find assessor info on the county website
Neighborhood: 28374
Nearby homes
- $1,000,0003 bd4 ba3.8k sqft41 McMichael Dr, Pinehurst, NC 28374Sold
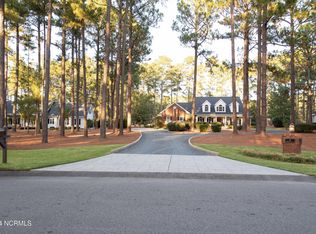
- $1,578,5005 bd7 ba5.7k sqft47 McMichael Dr, Pinehurst, NC 28374Off Market
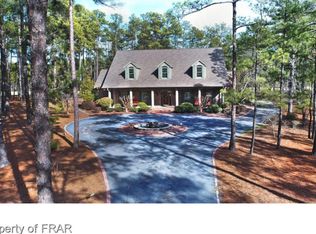
- $730,0004 bd4 ba3k sqft39 McMichael Dr, Pinehurst, NC 28374Off Market
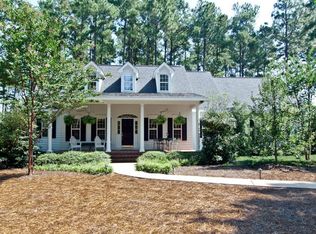
- $759,0003 bd2 ba3k sqft42 McMichael Dr, Pinehurst, NC 28374Off Market
- $761,5003 bd2 ba3.2k sqft40 McMichael Dr, Pinehurst, NC 28374Off Market
- $811,3003 bd2 ba2.8k sqft44 McMichael Dr, Pinehurst, NC 28374Off Market
- $3,810-- bd-- ba-- sqftWelch Rd, Pinehurst, NC 28374Off Market
- $959,0004 bd3 ba4.3k sqft49 McMichael Dr, Pinehurst, NC 28374Off Market
Nearby schools
GreatSchools rating
- 9/10West Pine Elementary SchoolGrades: K-5Distance: 2.5 mi
- 6/10West Pine Middle SchoolGrades: 6-8Distance: 2.4 mi
- 6/10Pinecrest High SchoolGrades: 9-12Distance: 4.3 mi
Schools provided by the listing agent
- Elementary: West Pine Elementary
- Middle: West Pine Middle
- High: Pinecrest High
Source: Hive MLS. This data may not be complete. We recommend contacting the local school district to confirm school assignments for this home.
Get a cash offer in 3 minutes
Find out how much your home could sell for in as little as 3 minutes with a no-obligation cash offer.
Estimated market value
$937,500
Get a cash offer in 3 minutes
Find out how much your home could sell for in as little as 3 minutes with a no-obligation cash offer.
Estimated market value
$937,500
- North Carolina
- Moore County
- Pinehurst
- 28374
- 43 Mcmichael Drive
Nearby cities
Nearby zip codes
Other Pinehurst Topics
