Skip main navigation
Sold for $574,100
  • $574,100

    43 McMullen Ln SE, Gurley, AL 35748

    5beds
    5,885sqft
    Single Family Residence
    Built in 2008
    0.65 Acres Lot
    $1,325,700 Zestimate®
    $98/sqft
    $4,879 Estimated rent

    Home value

    $1,325,700

    $1.14M - $1.52M

    $4,879/mo

    Zestimate® history
    Loading
    Loading...

    Owner options

    List your home for rent

    $4,879/mo

    Rent Zestimate®

    Find your next renter with Zillow Rental Manager. Plus, with online applications, you can quickly screen prospective tenants – for free.

    Learn more

    $4,879/mo

    Rent Zestimate®

    Refinance and save

    $4,033/mo

    Est. payment

    Refinancing to a lower rate could help reduce your monthly payments and save thousands over the life of the loan.

    See today's rates

    $4,033/mo

    Est. payment

    Explore your selling options

    Work with a Zillow partner agent

    Leverage their expertise and Zillow's premium Showcase listings to get your home seen by more buyers.

    Get started

    List with your own agent

    Get your home in front of millions of buyers by listing it on Zillow.

    Learn how to do it

    Sell it yourself

    Take full control of how buyers see your home on Zillow by listing For Sale by Owner (FSBO).

    List your home

    What's special

    Prestigious mcmullen coveGourmet kitchenTrim workDetailed moldings
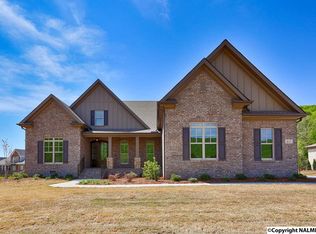
    Executive living at it's finest in Prestigious McMullen Cove. Astounding front entry with leaded glass doors/window and Curved Stairway. Gourmet Kitchen w/ top of the line comm. appl's,pot filler,granite,built-in frig, B'fast Area, + Keeping Rm.Custom details thru-out,heavy detailed moldings & trim work, coffered ceilings,Brazilian cherry HWs,custom TL,custom cabinets,granite & the list goes on!2 Story Great Rm w/abundant of natural lighting. 2 Master Suites on main lvl w/luxury Glam. Upstairs are 3 add'l BR's w/walk-in closets & BAs; Rec & Media Rms.Enjoy the outdoor oasis, Covered Porch,outdoor kitchen,lower patio,stamped concrete,privacy fenced yard. Make this your dream home!

    Zillow last checked:

    Listing updated:

    Listed by:

    Becky Hall Strange 256-337-6632,

    CRYE-LEIKE REALTORS - Hsv

    Bought with:

    Vickie Ziegler, 57960

    BHHS Rise Real Estate

    Source: ValleyMLS,MLS#: 1837677MLS Logo

    Facts & features

    Interior

    Bedrooms & bathrooms
    • Bedrooms: 5
    • Bathrooms: 6
    • Full bathrooms: 5
    • 1/2 bathrooms: 1
    Rooms
    • Room types: Foyer, Master Bedroom, Bedroom 2, Dining Room, Bedroom 3, Kitchen, Bedroom 4, Breakfast, Recreation Room, Great Room, Glabath, Master BR2, Media Room, Sun, Breakfast Room
    Primary bedroom
    • Features: Ceiling Fan(s), Smooth Ceiling, Tray Ceiling(s), Wood Floor
    • Level: First
    • Area: 285
    • Dimensions: 19 x 15
    Bedroom 2
    • Features: Ceiling Fan(s), Crown Molding, Carpet, Smooth Ceiling, Walk-In Closet(s)
    • Level: Second
    • Area: 255
    • Dimensions: 17 x 15
    Bedroom 3
    • Features: Ceiling Fan(s), Carpet, Smooth Ceiling, Walk-In Closet(s)
    • Level: Second
    • Area: 210
    • Dimensions: 14 x 15
    Bedroom 4
    • Features: Ceiling Fan(s), Crown Molding, Carpet, Smooth Ceiling, Walk-In Closet(s)
    • Level: Second
    • Area: 252
    • Dimensions: 18 x 14
    Bathroom 1
    • Features: Crown Molding, Smooth Ceiling, Sol Sur Cntrtop, Tile
    • Level: First
    • Area: 336
    • Dimensions: 16 x 21
    Dining room
    • Features: Crown Molding, Chair Rail, Smooth Ceiling, Wood Floor
    • Level: First
    • Area: 196
    • Dimensions: 14 x 14
    Great room
    • Features: 10’ + Ceiling, Ceiling Fan(s), Fireplace, Smooth Ceiling, Wood Floor
    • Level: First
    • Area: 306
    • Dimensions: 17 x 18
    Kitchen
    • Features: Crown Molding, Granite Counters, Smooth Ceiling, Wood Floor
    • Level: First
    • Area: 380
    • Dimensions: 19 x 20
    Heating
    • Central 2+
    Cooling
    • Multi Units
    Appliances
    • Included: Cooktop, Dishwasher, Microwave, Oven, Range
    Features
    • Windows: Double Pane Windows
    • Basement: Crawl Space
    • Number of fireplaces: 2
    • Fireplace features: Two
    Interior area
    • Total interior livable area: 5,885 sqft

    Property

    Features
    • Levels: Two
    • Stories: 2
    Lot
    • Size: 0.65 Acres
    • Dimensions: 199 x 143
    Details
    • Parcel number: 1903080000007020

    Construction

    Type & style
    • Home type: SingleFamily
    • Property subtype: Single Family Residence
    Condition
    • New construction: No
    • Year built: 2008

    Utilities & green energy

    • Sewer: Public Sewer
    • Water: Public

    Community & HOA

    Community
    • Features: Gated
    • Subdivision: Mcmullen Cove
    HOA
    • Has HOA: Yes
    • HOA fee: $1,400 annually
    • HOA name: Y
    Location
    • Region: Gurley

    Financial & listing details

    • Price per square foot: $98/sqft
    • Tax assessed value: $1,327,800
    • Annual tax amount: $7,653
    • Date on market: 12/8/2023
    • Listing agreement: Agency

    Price history

    DateEventPrice
    6/13/2025Sold$574,100-56.7%$98/sqft
    Source: Public Record Report a problem
    12/6/2023Sold$1,325,000-2.9%$225/sqft
    Source: ValleyMLS #1837677 Report a problem
    10/29/2023Pending sale$1,365,000$232/sqft
    Source: ValleyMLS #1837677 Report a problem
    10/23/2023Price change$1,365,000-2.5%$232/sqft
    Source: ValleyMLS #1837677 Report a problem
    7/3/2023Listed for sale$1,399,900$238/sqft
    Source: ValleyMLS #1837677 Report a problem
    4/16/2023Listing removed--
    Source: ValleyMLS #1820940 Report a problem
    1/16/2023Price change$1,399,900-4.8%$238/sqft
    Source: ValleyMLS #1820940 Report a problem
    10/19/2022Listed for sale$1,470,000+76%$250/sqft
    Source: ValleyMLS #1820940 Report a problem
    12/13/2012Sold$835,000-1.8%$142/sqft
    Source: ValleyMLS #656768 Report a problem
    7/14/2012Listed for sale$849,900-15%$144/sqft
    Source: Averbuch Realty Co.,Inc. #656768 Report a problem
    12/1/2011Listing removed$1,000,000$170/sqft
    Source: Averbuch Realty Co.,Inc. #995327 Report a problem
    2/17/2011Listed for sale$1,000,000+754.7%$170/sqft
    Source: Averbuch Realty Co. Inc. #995327 Report a problem
    12/26/2006Sold$117,000$20/sqft
    Source: Public Record Report a problem

    Public tax history

    YearProperty taxesTax assessment
    2025$7,653 +15.8%$132,780 +15.6%
    2024$6,612 +5.3%$114,820 +5.3%
    2023$6,279 +15.1%$109,080 +15%
    2022$5,455 +8%$94,880 +8%
    2021$5,049 +7.9%$87,880 +7.8%
    2020$4,679 +3.6%$81,500 +3.6%
    2019$4,515 $78,680 +0.1%
    2018$4,515 +0.1%$78,620
    2017$4,512 $78,620
    2016$4,512 $78,620
    2015$4,512 -50.1%$78,620 -49.6%
    2014$9,045 $155,940 +107.5%
    2013-- $75,160
    2012-- $75,160
    2011-- $75,160
    Find assessor info on the county website

    Neighborhood: 35748

    Nearby schools

    GreatSchools rating
    Schools provided by the listing agent
    • Elementary: Hampton Cove
    • Middle: Hampton Cove
    • High: Huntsville

    Source: ValleyMLS. This data may not be complete. We recommend contacting the local school district to confirm school assignments for this home.

    Get pre-qualified for a loan
    At Zillow Home Loans, we can pre-qualify you in as little as 5 minutes with no impact to your credit score.

    An equal housing lender. NMLS #10287.