Skip main navigation
Closed
  • $5,151,000

    43 Meadow Hill Drive, Tiburon, CA 94920

    4beds
    3,533sqft
    Single Family Residence
    Built in 1977
    0.33 Acres Lot
    $5,340,400 Zestimate®
    $1,458/sqft
    $7,723 Estimated rent

    Home value

    $5,340,400

    $4.81M - $5.93M

    $7,723/mo

    Zestimate® history
    Loading
    Loading...

    Owner options

    List your home for rent

    $7,723/mo

    Rent Zestimate®

    Find your next renter with Zillow Rental Manager. Plus, with online applications, you can quickly screen prospective tenants – for free.

    Learn more

    $7,723/mo

    Rent Zestimate®

    Refinance and save

    $32,700/mo

    Est. payment

    Refinancing to a lower rate could help reduce your monthly payments and save thousands over the life of the loan.

    See today's rates

    $32,700/mo

    Est. payment

    Explore your selling options

    Work with a Zillow partner agent

    Leverage their expertise and Zillow's premium Showcase listings to get your home seen by more buyers.

    Get started

    List with your own agent

    Get your home in front of millions of buyers by listing it on Zillow.

    Learn how to do it

    Sell it yourself

    Take full control of how buyers see your home on Zillow by listing For Sale by Owner (FSBO).

    List your home

    What's special

    Functional floorplanSpa-like en-suite bathroomExpansive windowsRoomy walk-in closetPrimary suiteSweeping panoramic viewsEntertaining deck
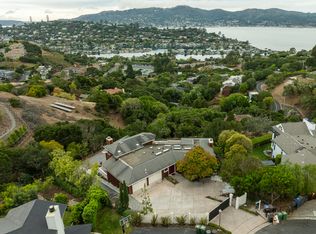
    Nestled in one of Tiburon's best neighborhoods, this exquisite 4-bedroom, 2.5-bath contemporary residence offers the perfect blend of luxury, comfort, and natural beauty. Enjoy sweeping panoramic views of Richardson Bay Belvedere Island and Lagoon, and the iconic Golden Gate Bridge from this sanctuary. Ideal for both sophisticated living and entertaining, the main level offers a functional floorplan that flows from the formal living room and office to the spacious kitchen, dining/family combo room. Sliding doors open from this space to an entertaining deck, great for al fresco dining and relaxation, as you take in the inspiring vistas. Expansive windows frame the stunning south-facing views and invite abundant natural light, creating a relaxing atmosphere. The kitchen is well appointed and spacious, featuring high-end appliances, sleek finishes, and a great space for both cooking and entertaining. The primary suite offers a private retreat w/ picturesque views, a spacious spa-like en-suite bathroom with dual vanities, a soaking tub, a separate shower and a roomy walk-in closet. On the lower level, you'll find three generous bedrooms and a shared bathroom. Amazing pool/spa terrace w/outdoor kitchen BBQ and flat, grassy yard and orchard. Large 2 Car garage and driveway parking.

    Zillow last checked:

    Listing updated:

    Listed by:

    Scott C Woods DRE #01863705 415-419-4510,

    Compass 415-789-8686

    Bought with:

    Lauren Hamblet, DRE #01324847

    Coldwell Banker Realty

    Source: BAREIS,MLS#: 325015174MLS LogoOriginating MLS: Marin County

    Facts & features

    Interior

    Bedrooms & bathrooms
    • Bedrooms: 4
    • Bathrooms: 3
    • Full bathrooms: 2
    • 1/2 bathrooms: 1
    Primary bedroom
    • Features: Closet, Sitting Area, Walk-In Closet(s), Walk-In Closet 2+
    Bedroom
    • Level: Lower,Main
    Bathroom
    • Level: Lower,Main
    Dining room
    • Features: Dining/Family Combo
    • Level: Main
    Family room
    • Features: Deck Attached
    • Level: Main
    Kitchen
    • Features: Kitchen/Family Combo, Other Counter, Quartz Counter, Skylight(s)
    Living room
    • Features: Cathedral/Vaulted
    • Level: Main
    Heating
    • Central, Fireplace(s)
    Cooling
    • None, Other
    Appliances
    • Included: Built-In Refrigerator, Gas Cooktop, Range Hood, Dryer, Washer
    • Laundry: Ground Floor, Inside Room, Laundry Closet
    Features
    • Flooring: Wood
    • Has basement: No
    • Number of fireplaces: 3
    • Fireplace features: Outside, Family Room, Gas Starter, Living Room, Master Bedroom, Wood Burning
    Interior area
    • Total structure area: 3,533
    • Total interior livable area: 3,533 sqft

    Property

    Parking
    • Total spaces: 6
    • Parking features: Attached, Covered, Enclosed, Garage Door Opener, Inside Entrance, Paved
    • Attached garage spaces: 2
    • Has uncovered spaces: Yes
    Features
    • Stories: 2
    • Exterior features: Built-In Barbeque, Wet Bar
    • Pool features: In Ground, Pool Sweep
    • Spa features: In Ground
    • Has view: Yes
    • View description: Bay, Bridge(s), Golden Gate Bridge, Hills, Panoramic
    • Has water view: Yes
    • Water view: Bay
    Lot
    • Size: 0.33 Acres
    • Features: Cul-De-Sac, Landscaped
    Details
    • Parcel number: 05834106
    • Special conditions: Offer As Is

    Construction

    Type & style
    • Home type: SingleFamily
    • Architectural style: Contemporary
    • Property subtype: Single Family Residence
    • Attached to another structure: Yes
    Materials
    • Foundation: Concrete Perimeter
    • Roof: Composition
    Condition
    • Year built: 1977

    Utilities & green energy

    • Sewer: Public Sewer
    • Water: Public
    • Utilities for property: Internet Available, Public, Underground Utilities

    Community & HOA

    Community
    • Security: Security System Owned, Video System
    HOA
    • Has HOA: No
    Location
    • Region: Belvedere Tiburon

    Financial & listing details

    • Price per square foot: $1,458/sqft
    • Date on market: 2/24/2025

    Price history

    DateEventPrice
    4/25/2025Sold$5,151,000-4.5%$1,458/sqft
    Source: BAREIS #325015174 Report a problem
    3/27/2025Pending sale$5,395,000$1,527/sqft
    Source: BAREIS #325015174 Report a problem
    2/24/2025Listed for sale$5,395,000+51.5%$1,527/sqft
    Source: BAREIS #325015174 Report a problem
    9/25/2015Sold$3,560,000$1,008/sqft
    Source: SFAR #435896 Report a problem

    Public tax history

    Tax history is unavailable.

    Neighborhood: 94920

    Nearby schools

    GreatSchools rating
    Schools provided by the listing agent
    • District: Reed Union

    Source: BAREIS. This data may not be complete. We recommend contacting the local school district to confirm school assignments for this home.

    Get a cash offer in 3 minutes
    Find out how much your home could sell for in as little as 3 minutes with a no-obligation cash offer.
    Estimated market value
    $5,340,400
    Get a cash offer in 3 minutes
    Find out how much your home could sell for in as little as 3 minutes with a no-obligation cash offer.
    Estimated market value
    $5,340,400