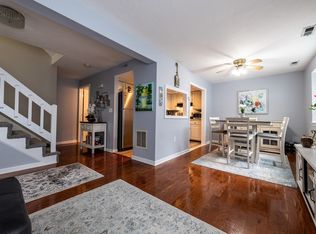
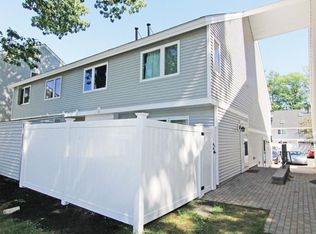
Discover the comfort in this 2-bedroom, 1.5-bath end unit townhouse at Fallbrook Condominiums. The open-concept first level seamlessly connects the kitchen, dining, and living areas, complemented by a convenient half bath with laundry. Upstairs, find two bedrooms with cathedral ceilings and a full bath, plus a versatile loft on the third level overlooking the main bedroom currently being used as a home office. Step outside through the sliding glass door to a private fenced in patio area for outdoor entaining along with a shed. Convenient access to route 2, I90, commuter rail and downtown amenities. Association perks include snow removal, landscaping, and a clubhouse with an in-ground pool. In 2017 complex updates include new roofing, siding, fencing, windows, skylights, sidewalks and paving. Enjoy the ease of assigned parking plus ample visitor spaces. Central A/C completes the package. Your dream home awaits! Check MLS docs for details. Open House 3/2 and 3/3 from 11:00-1:00.
Sold for $285,000
$285,000
43 Meadow Pond Dr APT F, Leominster, MA 01453
2beds
1,368sqft
Condominium, Townhouse
Built in 1985
-- sqft lot
$315,500 Zestimate®
$208/sqft
$2,532 Estimated rent
Home value
$315,500
$300,000 - $331,000
$2,532/mo
Zestimate® history
Owner options
List your home for rent
$2,532/mo
Rent Zestimate®
Find your next renter with Zillow Rental Manager. Plus, with online applications, you can quickly screen prospective tenants – for free.
$2,532/mo
Rent Zestimate®
Refinance and save
$2,317/mo
Est. payment
Refinancing to a lower rate could help reduce your monthly payments and save thousands over the life of the loan.
$2,317/mo
Est. payment
Explore your selling options
Work with a Zillow partner agent
Leverage their expertise and Zillow's premium Showcase listings to get your home seen by more buyers.
Get startedList with your own agent
Get your home in front of millions of buyers by listing it on Zillow.
Learn how to do itSell it yourself
Take full control of how buyers see your home on Zillow by listing For Sale by Owner (FSBO).
List your homeWhat's special
Versatile loftSliding glass doorCathedral ceilingsPrivate fencedCommuter railNew roofing
Zillow last checked:
Listing updated:
Listed by:
Brenda Albert 978-621-3168,
LAER Realty Partners 978-534-3100
Bought with:
The Diamond Group
Keller Williams Realty-Merrimack
Source: MLS PIN,MLS#: 73207255
Facts & features
Interior
Bedrooms & bathrooms
- Bedrooms: 2
- Bathrooms: 2
- Full bathrooms: 1
- 1/2 bathrooms: 1
- Main level bathrooms: 1
Primary bedroom
- Features: Vaulted Ceiling(s), Closet, Flooring - Wall to Wall Carpet, Cable Hookup
- Level: Second
- Area: 154
- Dimensions: 14 x 11
Bedroom 2
- Features: Vaulted Ceiling(s), Cedar Closet(s), Flooring - Wall to Wall Carpet, Cable Hookup
- Level: Second
- Area: 143
- Dimensions: 13 x 11
Primary bathroom
- Features: No
Bathroom 1
- Features: Bathroom - Half, Flooring - Stone/Ceramic Tile
- Level: Main,First
- Area: 30
- Dimensions: 6 x 5
Bathroom 2
- Features: Bathroom - Full, Bathroom - Tiled With Tub & Shower, Flooring - Laminate, Lighting - Overhead
- Level: Second
- Area: 35
- Dimensions: 7 x 5
Dining room
- Features: Ceiling Fan(s), Flooring - Wall to Wall Carpet, Window(s) - Bay/Bow/Box, Open Floorplan
- Level: Main,First
- Area: 96
- Dimensions: 12 x 8
Kitchen
- Features: Flooring - Stone/Ceramic Tile, Lighting - Overhead
- Level: Main,First
- Area: 50
- Dimensions: 10 x 5
Living room
- Features: Flooring - Wall to Wall Carpet, Cable Hookup, Exterior Access, Slider, Lighting - Overhead
- Level: First
- Area: 176
- Dimensions: 16 x 11
Office
- Features: Ceiling - Vaulted, Closet - Cedar, Flooring - Wall to Wall Carpet
- Level: Third
- Area: 90
- Dimensions: 10 x 9
Heating
- Forced Air, Natural Gas
Cooling
- Central Air
Appliances
- Included: Range, Dishwasher, Disposal, Microwave, Refrigerator, Washer, Dryer
- Laundry: Flooring - Stone/Ceramic Tile, Electric Dryer Hookup, Washer Hookup, Lighting - Overhead, First Floor, In Unit
Features
- Vaulted Ceiling(s), Cedar Closet(s), Home Office
- Flooring: Tile, Vinyl, Carpet, Flooring - Wall to Wall Carpet
- Windows: Insulated Windows
- Basement: None
- Has fireplace: No
- Common walls with other units/homes: End Unit
Interior area
- Total structure area: 1,368
- Total interior livable area: 1,368 sqft
Property
Parking
- Total spaces: 1
- Parking features: Deeded, Guest, Paved
- Uncovered spaces: 1
Features
- Entry location: Unit Placement(Street)
- Patio & porch: Patio
- Exterior features: Patio, Storage
- Pool features: Association, In Ground
Details
- Parcel number: M:0482 B:0004 L:0043F,1587190
- Zoning: RB
Construction
Type & style
- Home type: Townhouse
- Property subtype: Condominium, Townhouse
Materials
- Frame
- Roof: Shingle
Condition
- Year built: 1985
Utilities & green energy
- Electric: Circuit Breakers, 100 Amp Service
- Sewer: Public Sewer
- Water: Public
- Utilities for property: for Gas Range, for Electric Dryer, Washer Hookup
Community & HOA
Community
- Features: Public Transportation, Shopping, Park, Golf, Medical Facility, Laundromat, Bike Path, Highway Access, House of Worship, Private School, Public School, T-Station
HOA
- Amenities included: Pool, Clubhouse
- Services included: Insurance, Maintenance Structure, Road Maintenance, Maintenance Grounds, Snow Removal, Trash
- HOA fee: $475 monthly
Location
- Region: Leominster
Financial & listing details
- Price per square foot: $208/sqft
- Tax assessed value: $188,200
- Annual tax amount: $2,925
- Date on market: 1/3/2026
Price history
| Date | Event | Price |
|---|---|---|
| 4/16/2024 | Sold | $285,000$208/sqft |
Source: MLS PIN #73207255 Report a problem | ||
| 3/9/2024 | Contingent | $285,000$208/sqft |
Source: MLS PIN #73207255 Report a problem | ||
| 2/29/2024 | Listed for sale | $285,000+50%$208/sqft |
Source: MLS PIN #73207255 Report a problem | ||
| 6/9/2021 | Sold | $190,000+8.6%$139/sqft |
Source: Public Record Report a problem | ||
| 4/5/2021 | Pending sale | $175,000$128/sqft |
Source: MLS PIN #72806431 Report a problem | ||
| 3/31/2021 | Listed for sale | $175,000+35.7%$128/sqft |
Source: MLS PIN #72806431 Report a problem | ||
| 5/25/2018 | Sold | $129,000-0.7%$94/sqft |
Source: EXIT Realty solds #6069453328817170194 Report a problem | ||
| 4/2/2018 | Pending sale | $129,900$95/sqft |
Source: EXIT New Options Real Estate #72299595 Report a problem | ||
| 3/29/2018 | Listed for sale | $129,900+93.9%$95/sqft |
Source: EXIT New Options Real Estate #72299595 Report a problem | ||
| 5/5/1999 | Sold | $67,000$49/sqft |
Source: Public Record Report a problem | ||
Public tax history
| Year | Property taxes | Tax assessment |
|---|---|---|
| 2025 | $3,728 +12.6% | $265,700 +16.4% |
| 2024 | $3,311 +13.2% | $228,200 +21.3% |
| 2023 | $2,925 -0.5% | $188,200 +6% |
| 2022 | $2,939 +15.5% | $177,500 +26.4% |
| 2021 | $2,545 +9.6% | $140,400 +8.7% |
| 2020 | $2,323 +8.1% | $129,200 +11.5% |
| 2019 | $2,149 -2.4% | $115,900 +1.8% |
| 2018 | $2,202 +9.4% | $113,900 +11.7% |
| 2017 | $2,012 +16.5% | $102,000 +15.6% |
| 2016 | $1,727 -5.2% | $88,200 -5.9% |
| 2015 | $1,822 -13.2% | $93,700 -15.7% |
| 2014 | $2,099 -4% | $111,100 -8.7% |
| 2013 | $2,186 -4.5% | $121,700 -11.1% |
| 2012 | $2,289 +0.6% | $136,900 -7.2% |
| 2011 | $2,275 +22.6% | $147,600 +10% |
| 2010 | $1,855 +4% | $134,200 -9.5% |
| 2009 | $1,784 -2.1% | $148,300 -8.5% |
| 2008 | $1,823 +3.4% | $162,000 |
| 2007 | $1,763 | $162,000 |
Find assessor info on the county website
Neighborhood: 01453
Nearby homes
- $340,0002 bd2 ba1.2k sqft43 Meadow Pond Dr APT M, Leominster, MA 01453Sold
- $304,8002 bd1 ba1.2k sqft43 Meadow Pond Dr APT B, Leominster, MA 01453Off Market
- $317,6002 bd2 ba1.3k sqft43 Meadow Pond Dr APT C, Leominster, MA 01453Off Market
- $316,4002 bd2 ba1.3k sqft43 Meadow Pond Dr APT D, Leominster, MA 01453Off Market
- $315,6002 bd1 ba1.2k sqft43 Meadow Pond Dr APT E, Leominster, MA 01453Off Market
- $311,5002 bd1 ba1.2k sqft43 Meadow Pond Dr APT G, Leominster, MA 01453Off Market
- $347,6003 bd2 ba1.7k sqft43 Meadow Pond Dr APT H, Leominster, MA 01453Off Market
- $305,0002 bd1 ba1.2k sqft43 Meadow Pond Dr APT I, Leominster, MA 01453Off Market
Nearby schools
GreatSchools rating
- 8/10Fall Brook Elementary SchoolGrades: K-5Distance: 1.4 mi
- 5/10Samoset SchoolGrades: 6-8Distance: 1.6 mi
- 5/10Leominster Senior High SchoolGrades: 9-12Distance: 2.3 mi
Schools provided by the listing agent
- Elementary: Fallbrook
- Middle: Samoset
- High: Leominster
Source: MLS PIN. This data may not be complete. We recommend contacting the local school district to confirm school assignments for this home.
Get a cash offer in 3 minutes
Find out how much your home could sell for in as little as 3 minutes with a no-obligation cash offer.
Estimated market value
$315,500
Get a cash offer in 3 minutes
Find out how much your home could sell for in as little as 3 minutes with a no-obligation cash offer.
Estimated market value
$315,500
- Massachusetts
- Worcester County
- Leominster
- 01453
- 43 Meadow Pond Dr Apartment F
Nearby cities
Nearby zip codes
Other Leominster Topics
