SO MUCH TO OFFER! Lovely three-bedroom, two bathroom manufactured home, nestled in the heart of Ridgewood Oaks-- a vibrant 55+ resort community in sunny Florida. This friendly community offers a wide range of exciting activities and outings throughout the year, from tennis and pickleball to shuffleboard and social gatherings at the cozy clubhouse. With pet-friendly policies in place, you can bring your furry friend along. The home has a large, eat-in kitchen, featuring stone counters, stainless steel appliances, and a spacious farm sink. With ample counter space and storage, this kitchen is designed to make cooking and entertaining a breeze. The open concept living & dining room areas add to the entertaining ease. Just off the dining room are sliding doors to the enclosed lanai with its own separate a/c unit. Serene primary bedroom suite with walk-in closet and spacious en suite bathroom. That primary bath has dual vanities, plenty of storage, and separate tub & shower. The second bedroom with walk-in closet, is great for visiting guests. The third bedroom has dual closets, and was recently used as an office. The kitchen has an adjacent laundry room with Kenmore Elite appliances and extra storage. The attached garage is the perfect workshop & home for a golf cart. It has a window a/c unit, utility sink, and an extra refrigerator. New backflow meter installed. Monthly fees of $244 include cable, internet, trash, & grounds maintenance. NO LOT RENT! The land owned community of Ridgewood Oaks offers a heated pool, heated spa, 24 hour gated security, clubhouse, tennis courts, pickle-ball courts, covered outdoor fitness equipment, and plenty of opportunities to make new friends. Ridgewood Oaks is near retail, dining, the public library, outlet malls, I-75, and of course the Manatee River. Whether you're looking to unwind or get active, RIDGEWOOD OAKS has something for everyone.
Sold for $237,500
$237,500
43 MEADOWLARK CIRCLE, ELLENTON, FL 34222
3beds
1,796sqft
Mobile Home
Built in 2001
5,532 Square Feet Lot
$230,900 Zestimate®
$132/sqft
$-- Estimated rent
Home value
$230,900
$210,000 - $254,000
Not available
Zestimate® history
Owner options
List your home for rent
Find your next renter with Zillow Rental Manager. Plus, with online applications, you can quickly screen prospective tenants – for free.
Refinance and save
$1,929/mo
Est. payment
Refinancing to a lower rate could help reduce your monthly payments and save thousands over the life of the loan.
$1,929/mo
Est. payment
Explore your selling options
Work with a Zillow partner agent
Leverage their expertise and Zillow's premium Showcase listings to get your home seen by more buyers.
Get startedList with your own agent
Get your home in front of millions of buyers by listing it on Zillow.
Learn how to do itSell it yourself
Take full control of how buyers see your home on Zillow by listing For Sale by Owner (FSBO).
List your homeWhat's special
Attached garageTennis courtsEnclosed lanaiHeated poolSpacious en suite bathroomStone countersCovered outdoor fitness equipment
Zillow last checked:
Listing updated:
Listed by:
Myrna Ryan 941-840-8338,
WAGNER REALTY 941-756-7800
Bought with:
Joseph Pickett, 700154
LARU BEYA REAL ESTATE COMPANY INC
Source: Stellar MLS,MLS#: A4616185 Originating MLS: Sarasota - Manatee
Originating MLS: Sarasota - Manatee
Facts & features
Interior
Bedrooms & bathrooms
- Bedrooms: 3
- Bathrooms: 2
- Full bathrooms: 2
Primary bedroom
- Features: Ceiling Fan(s), En Suite Bathroom, Walk-In Closet(s)
- Level: First
- Dimensions: 12.8x15
Bedroom 2
- Features: Ceiling Fan(s), Walk-In Closet(s)
- Level: First
- Dimensions: 14x9
Bedroom 3
- Features: Ceiling Fan(s), Dual Closets
- Level: First
- Dimensions: 10x9.6
Primary bathroom
- Features: Built-In Shelving, Built-In Shower Bench, Dual Sinks, En Suite Bathroom, Garden Bath, Tub with Separate Shower Stall, Window/Skylight in Bath
- Level: First
- Dimensions: 10x12
Bathroom 2
- Features: Tub With Shower
- Level: First
- Dimensions: 5x12.8
Balcony porch lanai
- Features: Ceiling Fan(s), Other
- Level: First
- Dimensions: 9x22
Dining room
- Features: Built-In Shelving
- Level: First
- Dimensions: 10x12
Kitchen
- Features: Ceiling Fan(s), Kitchen Island, Stone Counters
- Level: First
- Dimensions: 17x12.9
Laundry
- Features: Built-In Shelving
- Level: First
- Dimensions: 7x8
Living room
- Features: Ceiling Fan(s)
- Level: First
- Dimensions: 15x17
Heating
- Central
Cooling
- Central Air, Humidity Control, Other, Wall/Window Unit(s)
Appliances
- Included: Dishwasher, Disposal, Dryer, Electric Water Heater, Microwave, Range, Refrigerator, Washer
- Laundry: Inside, Laundry Room
Features
- Ceiling Fan(s), Eating Space In Kitchen, Living Room/Dining Room Combo, Split Bedroom, Stone Counters, Thermostat, Walk-In Closet(s)
- Flooring: Carpet, Linoleum, Tile, Vinyl
- Windows: Blinds, Skylight(s), Window Treatments, Hurricane Shutters
- Has fireplace: Yes
- Fireplace features: Electric, Free Standing
Interior area
- Total structure area: 2,724
- Total interior livable area: 1,796 sqft
Property
Parking
- Total spaces: 2
- Parking features: Driveway, Golf Cart Garage, Off Street
- Attached garage spaces: 1
- Carport spaces: 1
- Covered spaces: 2
- Has uncovered spaces: Yes
- Details: Garage Dimensions: 16X20
Features
- Levels: One
- Stories: 1
- Patio & porch: Enclosed, Side Porch
- Exterior features: Awning(s), Irrigation System, Lighting, Rain Gutters
- Pool features: Gunite, Heated, In Ground, Lighting
- Has spa: Yes
- Spa features: Heated, In Ground
Lot
- Size: 5,532 Square Feet
- Features: Level
- Residential vegetation: Trees/Landscaped
Details
- Parcel number: 835202151
- Zoning: RSMH6
- Special conditions: None
Construction
Type & style
- Home type: MobileManufactured
- Property subtype: Mobile Home
Materials
- Wood Frame
- Foundation: Crawlspace, Pillar/Post/Pier
- Roof: Shingle
Condition
- Completed
- New construction: No
- Year built: 2001
Utilities & green energy
- Sewer: Public Sewer
- Water: Public
- Utilities for property: BB/HS Internet Available, Cable Available, Electricity Connected, Phone Available, Sewer Connected, Sprinkler Meter, Sprinkler Recycled, Street Lights, Underground Utilities, Water Connected
Community & HOA
Community
- Features: Association Recreation - Owned, Buyer Approval Required, Clubhouse, Deed Restrictions, Fitness Center, Gated Community - Guard, Golf Carts OK, Irrigation-Reclaimed Water, Pool
- Pet fee: $0 monthly
- Senior community: Yes
- Subdivision: RIDGEWOOD OAKS PH I
HOA
- Has HOA: Yes
- Services included: 24-Hour Guard, Cable TV, Common Area Taxes, Community Pool, Reserve Fund, Internet, Maintenance Grounds, Pool Maintenance, Private Road, Recreational Facilities, Trash
- HOA fee: $244 monthly
- HOA name: Connie Lesser & Paul Lawrence
- HOA phone: 941-592-6305
Location
- Region: Ellenton
Financial & listing details
- Price per square foot: $132/sqft
- Tax assessed value: $176,746
- Annual tax amount: $2,703
- Date on market: 7/9/2024
- Cumulative days on market: 210 days
- Listing terms: Cash,VA Loan
- Ownership: Condominium
- Total actual rent: 0
- Electric utility on property: Yes
- Road surface type: Paved
- Body type: Double Wide
Price history
| Date | Event | Price |
|---|---|---|
| 3/24/2025 | Sold | $237,500-5%$132/sqft |
Source:  Stellar MLS #A4616185 Report a problem Stellar MLS #A4616185 Report a problem | ||
| 2/5/2025 | Pending sale | $250,000$139/sqft |
Source: Stellar MLS #A4616185 Report a problem | ||
| 12/31/2024 | Price change | $250,000-12.3%$139/sqft |
Source: Stellar MLS #A4616185 Report a problem | ||
| 9/14/2024 | Price change | $285,000-5%$159/sqft |
Source: Stellar MLS #A4616185 Report a problem | ||
| 7/9/2024 | Listed for sale | $299,900+111.2%$167/sqft |
Source: Stellar MLS #A4616185 Report a problem | ||
| 11/30/2018 | Sold | $142,000$79/sqft |
Source: Public Record Report a problem | ||
Public tax history
| Year | Property taxes | Tax assessment |
|---|---|---|
| 2025 | $2,705 +0.1% | $176,746 -3.8% |
| 2024 | $2,704 -1.6% | $183,809 +3.5% |
| 2023 | $2,749 +10.6% | $177,629 +10% |
| 2022 | $2,485 +7.6% | $161,481 +10% |
| 2021 | $2,311 +2.2% | $146,801 +2.8% |
| 2020 | $2,261 +2.6% | $142,811 +3.6% |
| 2019 | $2,204 | $137,811 +53.2% |
| 2018 | $2,204 +133% | $89,974 -25.3% |
| 2017 | $946 +10.3% | $120,405 +39.5% |
| 2016 | $857 | $86,310 +0.7% |
| 2015 | $857 | $85,710 +0.8% |
| 2014 | $857 -10.3% | $85,030 -6.5% |
| 2013 | $956 +95523% | $90,922 -11.8% |
| 2012 | $1 | $103,137 -0.9% |
| 2011 | $1 | $104,091 -1.8% |
| 2010 | -- | $105,999 +1.9% |
| 2009 | $1,147 -7.1% | $104,012 +0.1% |
| 2008 | $1,235 +6.1% | $103,908 +3% |
| 2007 | $1,164 -2.5% | $100,882 +4% |
| 2006 | $1,195 +0.8% | $97,030 +3% |
| 2005 | $1,185 +2.6% | $94,204 +3% |
| 2004 | $1,155 -22.9% | $91,460 +8% |
| 2003 | $1,498 +4.5% | $84,672 +5% |
| 2002 | $1,433 +851.5% | $80,655 +837.8% |
| 2001 | $151 -2% | $8,600 |
| 2000 | $154 | $8,600 |
Find assessor info on the county website
Neighborhood: 34222
Nearby homes
- $125,8002 bd1 ba1.2k sqft44 Meadowlark Cir, Ellenton, FL 34222Off Market
- $206,4002 bd2 ba1.3k sqft42 Meadowlark Cir, Ellenton, FL 34222Off Market

- $198,0002 bd2 ba920 sqft52 Partridge Ave, Ellenton, FL 34222Off Market
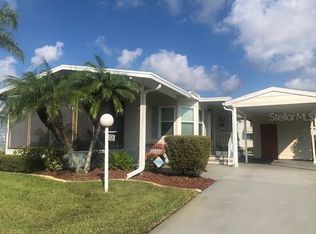
- $233,0002 bd2 ba1.3k sqft51 Partridge Ave, Ellenton, FL 34222Sold
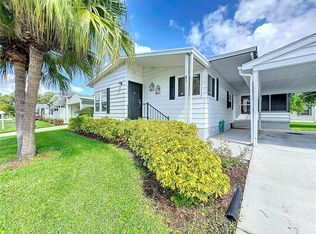
- $152,5002 bd1 ba1.2k sqft53 Partridge Ave, Ellenton, FL 34222Off Market
- $133,8002 bd2 ba1k sqft45 Meadowlark Cir, Ellenton, FL 34222Off Market
- $143,9002 bd1 ba1.6k sqft6 Meadowlark Cir, Ellenton, FL 34222Off Market
- $183,2002 bd1 ba1.2k sqft7 Meadowlark Cir, Ellenton, FL 34222Off Market
Nearby schools
GreatSchools rating
- 2/10Blackburn Elementary SchoolGrades: PK-5Distance: 1.7 mi
- 5/10Buffalo Creek Middle SchoolGrades: 6-8Distance: 2.8 mi
- 2/10Palmetto High SchoolGrades: 8-12Distance: 5 mi
Schools provided by the listing agent
- Elementary: Blackburn Elementary
- Middle: Buffalo Creek Middle
- High: Palmetto High
Source: Stellar MLS. This data may not be complete. We recommend contacting the local school district to confirm school assignments for this home.
Get a cash offer in 3 minutes
Find out how much your home could sell for in as little as 3 minutes with a no-obligation cash offer.
Estimated market value
$230,900
Get a cash offer in 3 minutes
Find out how much your home could sell for in as little as 3 minutes with a no-obligation cash offer.
Estimated market value
$230,900
- Florida
- Manatee County
- Ellenton
- 34222
- 43 MEADOWLARK CIRCLE
