Welcome to this beautiful 3-bedroom, 2.5-bath home with a 2-car garage, offering a clean design, inviting living spaces, and a layout that feels both comfortable and refined. The main level offers an appealing flow between the living area, kitchen, and dining space, creating a setting that works just as well for quiet evenings as it does for entertaining. The kitchen offers generous cabinet and counter space, while the dining area adds warmth and character for everyday meals or special gatherings. Upstairs, the primary suite provides a relaxing retreat, complemented by two additional bedrooms, thoughtful storage, and a bonus room that could serve beautifully as a playroom, arts and crafts room, or additional flex space to fit your lifestyle. Each space feels bright, open, and easy to enjoy. Set on a large lot with added privacy and more distance from neighboring homes, the outdoor space offers room to enjoy both quiet moments and casual gatherings. The rear deck extends the living space outdoors, creating a peaceful place to unwind or host guests. Located about 10 minutes from downtown Zebulon and roughly 30 to 35 minutes from downtown Raleigh, this home offers a balance of neighborhood comfort and everyday convenience.
For sale
Price cut: $5K (6/11)
$349,999
43 Memuru Ct, Zebulon, NC 27597
3beds
1,762sqft
Single Family Residence, Residential
Built in 2022
0.53 Acres Lot
$-- Zestimate®
$199/sqft
$28/mo HOA
What's special
Inviting living spacesClean designThoughtful storage
- 80 days |
- 266 |
- 16 |
Zillow last checked:
Listing updated:
Listed by:
David Hargraves 516-458-8574,
Fathom Realty NC, LLC
Source: Doorify MLS,MLS#: 10164349
Facts & features
Interior
Bedrooms & bathrooms
- Bedrooms: 3
- Bathrooms: 3
- Full bathrooms: 2
- 1/2 bathrooms: 1
Heating
- Central, Electric, Heat Pump, Zoned
Cooling
- Central Air, Zoned
Appliances
- Included: Dishwasher, Electric Range, Electric Water Heater, Microwave, Plumbed For Ice Maker, Self Cleaning Oven
- Laundry: Electric Dryer Hookup, Laundry Room, Main Level
Features
- Bathtub/Shower Combination, Ceiling Fan(s), Eat-in Kitchen, Granite Counters, High Ceilings, Kitchen/Dining Room Combination, Pantry, Shower Only, Smooth Ceilings, Walk-In Closet(s)
- Flooring: Carpet, Vinyl
- Number of fireplaces: 1
- Fireplace features: Family Room, Gas Log, Prefabricated, Propane
Interior area
- Total structure area: 1,762
- Total interior livable area: 1,762 sqft
- Finished area above ground: 1,762
- Finished area below ground: 0
Property
Parking
- Total spaces: 2
- Parking features: Attached, Concrete, Driveway, Garage, Garage Door Opener, Garage Faces Front
- Attached garage spaces: 2
Accessibility
- Accessibility features: Accessible Washer/Dryer
Features
- Levels: Two
- Stories: 2
- Patio & porch: Covered, Deck, Patio, Porch, Rear Porch
- Exterior features: Lighting, Rain Gutters, Other
- Has view: Yes
Lot
- Size: 0.53 Acres
- Features: Landscaped, Open Lot
Details
- Parcel number: 11L01039I
- Zoning: RAG
- Special conditions: Standard
Construction
Type & style
- Home type: SingleFamily
- Architectural style: Craftsman, Traditional
- Property subtype: Single Family Residence, Residential
Materials
- Brick, Shake Siding, Vinyl Siding
- Foundation: Slab
- Roof: Shingle
Condition
- New construction: No
- Year built: 2022
Utilities & green energy
- Sewer: Septic Tank
- Water: Public
Community & HOA
Community
- Subdivision: Riverside
HOA
- Has HOA: Yes
- Services included: Unknown
- HOA fee: $330 annually
Location
- Region: Zebulon
Financial & listing details
- Price per square foot: $199/sqft
- Tax assessed value: $337,780
- Annual tax amount: $2,144
- Date on market: 5/1/2026
Estimated market value
Not available
Estimated sales range
Not available
Not available
Price history
| Date | Event | Price |
|---|---|---|
| 6/11/2026 | Price change | $349,999-1.4%$199/sqft |
Source:  Doorify MLS #10164349 Report a problem Doorify MLS #10164349 Report a problem | ||
| 5/1/2026 | Listed for sale | $355,000+7.6%$201/sqft |
Source: Doorify MLS #10164349 Report a problem | ||
| 3/2/2022 | Sold | $329,900$187/sqft |
Source: Doorify MLS #2410554 Report a problem | ||
Public tax history
| Year | Property taxes | Tax assessment |
|---|---|---|
| 2025 | $2,145 +19.8% | $337,780 +52.8% |
| 2024 | $1,791 +1.2% | $221,120 |
| 2023 | $1,769 +56.3% | $221,120 +64.2% |
| 2022 | $1,131 | $134,700 |
Find assessor info on the county website
Monthly payment
Est. payment
Payment breakdown
Explore the cost of this home by adjusting the details. Changes won't be saved.Climate risks
Neighborhood: 27597
Nearby schools
GreatSchools rating
- 8/10Corinth-Holders Elementary SchoolGrades: PK-5Distance: 2.3 mi
- 6/10Archer Lodge MiddleGrades: 6-8Distance: 5.8 mi
- 7/10Corinth-Holders High SchoolGrades: 9-12Distance: 3.7 mi
Schools provided by the listing agent
- Elementary: Johnston - Corinth Holders Elementary
- Middle: Johnston - Archer Lodge Middle
- High: Johnston - Corinth Holders High School
Source: Doorify MLS. This data may not be complete. We recommend contacting the local school district to confirm school assignments for this home.
- $349,7004 bd2 ba1.8k sqft128 Brisbane Dr, Zebulon, NC 27597Off Market
- $320,0003 bd3 ba1.5k sqft220 Brisbane Dr, Zebulon, NC 27597For Sale
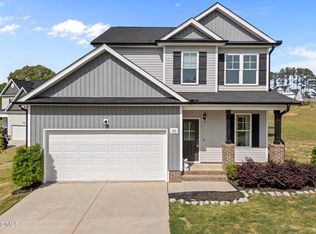
- $363,0004 bd3 ba2.2k sqft62 Memuru Ct, Zebulon, NC 27597Pending

- $336,7003 bd2 ba1.8k sqft181 Brisbane Dr, Zebulon, NC 27597Off Market
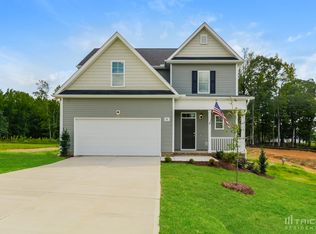
- $369,2004 bd3 ba1.8k sqft260 Brisbane Dr, Zebulon, NC 27597Off Market
- $314,3003 bd2 ba1.5k sqft37 Danube Dr, Zebulon, NC 27597Off Market
- $573,0003 bd2 ba2.3k sqft14885 State Highway 96 N, Wendell, NC 27591Off Market
- $338,9003 bd3 ba1.5k sqft261 Brisbane Dr, Zebulon, NC 27597Sold
A local agent can set up tours, give advice and negotiate with sellers.
Similar homes
- $439,5004 bd4 ba2.2k sqft143 Carroll Farm Way, Zebulon, NC 27597For Sale

 MLS ID #10179337, Melissa Schambs. Doorify MLS
 - $335,0004 bd3 ba2.3k sqft725 Fauna St, Zebulon, NC 27597For Sale
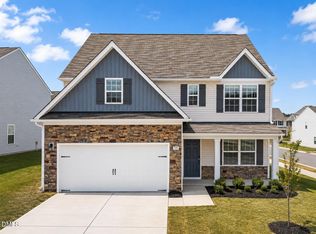 MLS ID #10167351, Steven Gunter. Doorify MLS
 - from $326,9904 bd3 ba2k sqftCameron Plan, Sidney Creek Single Family, Zebulon, NC 27597New Construction
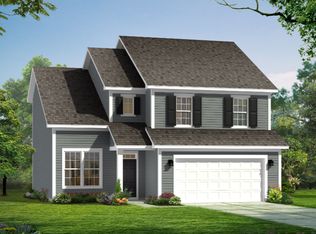 DRB Homes
 - $349,0004 bd2 ba1.8k sqft1517 Faith River Path, Wendell, NC 27591For Sale

 MLS ID #100563711, TAMMY FEREBEE, COLDWELL BANKER SEA COAST ADVANTAGE. Hive MLS
 - $374,0003 bd2 ba1.6k sqft9205 Raccoon Dr, Middlesex, NC 27557For SaleMLS ID #10162690, Bill Dunn. Doorify MLS
- $388,9004 bd3 ba2.4k sqft508 Crescent Wood Trl, Zebulon, NC 27597New ConstructionDavidson Homes, Inc.
- $329,5003 bd3 ba1.4k sqft60 Brookhaven Dr, Spring Hope, NC 27882For SaleMLS ID #10162496, Eric Driver. Doorify MLS
- $317,0003 bd3 ba1.5k sqft113 Okra Ct, Selma, NC 27576For SaleMLS ID #10160239, Francis Niwinski. Doorify MLS
- $324,0203 bd3 ba2.1k sqft410 Barrington Key Dr, Zebulon, NC 27597New ConstructionDream Finders Homes
- $389,0003 bd3 ba2.3k sqft605 Crescent Wood Trl, Zebulon, NC 27597New ConstructionDoorify MLS
- $299,9003 bd3 ba1.7k sqft404 Barrington Row Avenue, Zebulon, NC 27597For SaleMLS ID #100581104, Sarah Houck, EXP Realty LLC - C. Hive MLS
- $347,5003 bd3 ba2.1k sqft41 Manor Stone Dr, Clayton, NC 27527For SaleMLS ID #10169796, Anny Carolina Sanchez. Doorify MLS
- $429,9004 bd3 ba2.2k sqft322 Silverleaf Dr, Wendell, NC 27591For SaleMLS ID #10163959, Hollie Jane Lupton. Doorify MLS
- $339,0004 bd3 ba2.1k sqft105 Anise Tree Way, Clayton, NC 27527For SaleMLS ID #10178342, Gia Liu. Doorify MLS
- $389,9003 bd3 ba2k sqft2124 Star Sapphire Dr, Raleigh, NC 27610For SaleMLS ID #10181134, Adriana Villavicencio. Doorify MLS
- $420,0004 bd3 ba2.4k sqft521 Crescent Wood Trl #13, Zebulon, NC 27597New ConstructionDoorify MLS
- $365,0005 bd3 ba2.5k sqft10740 Beard Way, Bailey, NC 27807For SaleMLS ID #10180451, Wendy Huff. Doorify MLS
- $324,0203 bd3 ba2.1k sqft416 Barrington Key Dr, Zebulon, NC 27597New ConstructionDream Finders Homes
- $424,0004 bd4 ba2.5k sqft613 Crescent Wood Trl #17, Zebulon, NC 27597New ConstructionDoorify MLS
- $385,0004 bd3 ba2.4k sqft169 Black Cloud Dr, Louisburg, NC 27549For SaleMLS ID #10176290, Katherine Falk. Doorify MLS
