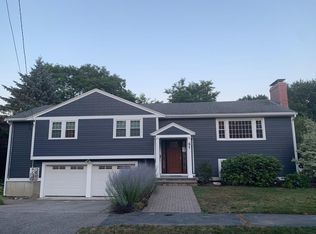
Rare opportunity in a prime Needham setting. Tucked at the end of a quiet cul-de-sac, this spacious split-level home sits on an exceptional 14,056 sq. ft. (.32-acre) lot with an expansive backyard—an outstanding setting for outdoor living, play, entertaining, gardening, or future possibilities.Built in 1972, the home offers a flexible, generously scaled floor plan with a large living room, dining room, eat-in kitchen, and family room overlooking the yard. The upper levels include four well-proportioned bedrooms and two full baths, including a private primary suite with its own bath. A finished lower level adds versatile bonus space for a recreation room, home office, fitness area, or guests, while the attached two-car garage provides everyday convenience.Ready for its next chapter, this property presents an exciting opportunity to personalize, enhance, expand, or reimagine a substantial home on a truly notable lot in one of Needham’s most desirable neighborhoods. Convenient to Needham Town Center, commuter rail, and local amenities.
For sale
$1,350,000
43 Meredith Cir, Needham, MA 02492
4beds
2,824sqft
Single Family Residence
Built in 1972
0.32 Acres Lot
$1,335,100 Zestimate®
$478/sqft
$-- HOA
What's special
Attached two-car garageEat-in kitchenDining roomExpansive backyardSpacious split-level homeFour well-proportioned bedrooms
- 7 days
- 491
- 35
Likely to sell faster than
Zillow last checked:
Listing updated:
Listed by:
Eileen Strong O Boy 617-513-4343,
Hammond Residential Real Estate 617-731-4644
Source: MLS PIN,MLS#: 73579806
Facts & features
Interior
Bedrooms & bathrooms
- Bedrooms: 4
- Bathrooms: 4
- Full bathrooms: 2
- 1/2 bathrooms: 2
Primary bedroom
- Features: Bathroom - Full
- Level: Third
- Area: 330
- Dimensions: 22 x 15
Bedroom 2
- Level: Second
- Area: 132
- Dimensions: 12 x 11
Bedroom 3
- Features: Bathroom - Half
- Level: Second
- Area: 154
- Dimensions: 14 x 11
Bedroom 4
- Level: Second
- Area: 121
- Dimensions: 11 x 11
Dining room
- Level: First
- Area: 121
- Dimensions: 11 x 11
Family room
- Level: First
- Area: 221
- Dimensions: 17 x 13
Kitchen
- Level: First
- Area: 154
- Dimensions: 14 x 11
Living room
- Level: First
- Area: 286
- Dimensions: 22 x 13
Heating
- Forced Air, Natural Gas
Cooling
- Central Air
Appliances
- Included: Gas Water Heater, Refrigerator
Features
- Game Room
- Flooring: Wood
- Basement: Partially Finished
- Has fireplace: No
Interior area
- Total structure area: 2,824
- Total interior livable area: 2,824 sqft
- Finished area above ground: 2,824
- Finished area below ground: 884
Property
Parking
- Total spaces: 4
- Parking features: Attached, Paved
- Attached garage spaces: 2
- Uncovered spaces: 2
Features
- Levels: Multi/Split
- Waterfront features: Stream
Lot
- Size: 0.32 Acres
- Features: Easements, Other
Details
- Parcel number: 144183
- Zoning: SRB
Construction
Type & style
- Home type: SingleFamily
- Property subtype: Single Family Residence
Materials
- Frame
- Foundation: Concrete Perimeter
- Roof: Shingle
Condition
- Year built: 1972
Utilities & green energy
- Sewer: Public Sewer
- Water: Public
- Utilities for property: for Electric Range
Community & HOA
HOA
- Has HOA: No
Location
- Region: Needham
Financial & listing details
- Price per square foot: $478/sqft
- Tax assessed value: $1,276,000
- Annual tax amount: $13,526
- Date on market: 9/25/2026
Estimated market value
$1,335,100
$1.27M - $1.40M
$5,392/mo
Price history
| Date | Event | Price |
|---|---|---|
| 9/18/2026 | Listed for sale | $1,350,000$478/sqft |
Source: MLS PIN #73579806 Report a problem | ||
Public tax history
| Year | Property taxes | Tax assessment |
|---|---|---|
| 2025 | $13,526 +12.2% | $1,276,000 +32.6% |
| 2024 | $12,051 -0.4% | $962,500 +3.7% |
| 2023 | $12,099 +4.1% | $927,800 +6.8% |
| 2022 | $11,620 +2.6% | $869,100 |
| 2021 | $11,324 +3.9% | $869,100 -0.4% |
| 2020 | $10,903 +6.6% | $872,900 +5.8% |
| 2019 | $10,225 +4.3% | $825,300 |
| 2018 | $9,805 +6.2% | $825,300 +6.3% |
| 2017 | $9,230 +3.3% | $776,300 +0.2% |
| 2016 | $8,938 | $774,500 |
Find assessor info on the county website
Monthly payment
Est. payment
Payment breakdown
Explore the cost of this home by adjusting the details. Changes won't be saved.Climate risks
Neighborhood: 02492
Nearby schools
Schools provided by the listing agent
- Middle: Pollard
- High: Nhs
Source: MLS PIN. This data may not be complete. We recommend contacting the local school district to confirm school assignments for this home.
Similar homes
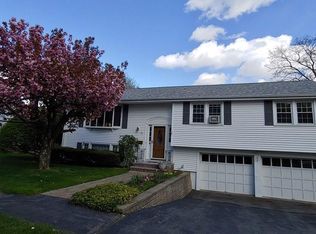
- $1,375,0003 bd4 ba2.3k sqft1187 South St, Needham, MA 02492For Sale
 MLS ID #73579422, Darryl Garvin, Garvin Real Estate Group. MLS PIN
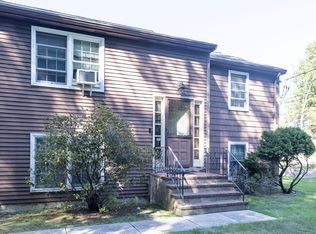
 - $1,199,0004 bd3 ba2.4k sqft523 Greendale Ave, Needham, MA 02492For Sale
 MLS ID #73584206, Roman Khitrik, Keller Williams Realty. MLS PIN
 - $1,399,0004 bd3 ba3.1k sqft139 Webster St, Needham, MA 02494For Sale
 MLS ID #73581645, Kevin Eagar, Coldwell Banker Realty - Newton. MLS PIN
 - $1,269,0004 bd3 ba2.7k sqft369 Dedham Ave, Needham, MA 02492For Sale
 MLS ID #73550531, Chen Wang, United Real Estate, LLC. MLS PIN
