This beautiful captivating colonial home with an attached garage has been meticulously cared for. An acre of land with a new stamped concrete sidewalk, paved drive, a custom tear shaped fiberglass pool and the back deck all add to the curb appeal in one of Granville's most sought after locations. The pride of a one owner home is evident throughout. The formal DR has two built-ins. The spacious LR accommodates large gatherings. A dinette and laundry area complete the main level. 2 out of the 6 bedrooms are on the main level but have multi-functional purposes, including a den, a gym , children's playroom, a craft room, sewing room or home office. The impressive finished basement can also hold any of the above. Whole house generator. Mostly hardwood flooring througout. Lots of closets.
Closed
$339,000
43 Mettowee Street, Granville, NY 12832
6beds
2,388sqft
Single Family Residence, Residential
Built in 1951
1 Acres Lot
$378,200 Zestimate®
$142/sqft
$3,282 Estimated rent
Home value
$378,200
$344,000 - $412,000
$3,282/mo
Zestimate® history
Owner options
List your home for rent
$3,282/mo
Rent Zestimate®
Find your next renter with Zillow Rental Manager. Plus, with online applications, you can quickly screen prospective tenants – for free.
$3,282/mo
Rent Zestimate®
Refinance and save
$2,398/mo
Est. payment
Refinancing to a lower rate could help reduce your monthly payments and save thousands over the life of the loan.
$2,398/mo
Est. payment
Explore your selling options
Work with a Zillow partner agent
Leverage their expertise and Zillow's premium Showcase listings to get your home seen by more buyers.
Get startedList with your own agent
Get your home in front of millions of buyers by listing it on Zillow.
Learn how to do itSell it yourself
Take full control of how buyers see your home on Zillow by listing For Sale by Owner (FSBO).
List your homeWhat's special
Zillow last checked:
Listing updated:
Listed by:
Lori Winn 802-645-9001,
New England Lakeside Realty
Bought with:
Lori Winn, 32AN0980117
New England Lakeside Realty
Source: Global MLS,MLS#: 202416657
Facts & features
Interior
Bedrooms & bathrooms
- Bedrooms: 6
- Bathrooms: 3
- Full bathrooms: 2
- 1/2 bathrooms: 1
Primary bedroom
- Description: hardwood floor
- Level: First
- Area: 185.6
- Dimensions: 16.00 x 11.60
Bedroom
- Description: hardwood floor
- Level: First
- Area: 216.45
- Dimensions: 19.50 x 11.10
Bedroom
- Description: hardwood floor
- Level: Second
- Area: 165.41
- Dimensions: 13.90 x 11.90
Bedroom
- Description: hardwood floor
- Level: Second
- Area: 120.64
- Dimensions: 11.60 x 10.40
Bedroom
- Description: hardwood floor
- Level: Second
- Area: 126
- Dimensions: 12.00 x 10.50
Bedroom
- Description: hardwood floor
- Level: Second
- Area: 140.39
- Dimensions: 13.90 x 10.10
Dining room
- Description: formal
- Level: First
- Area: 104.25
- Dimensions: 13.90 x 7.50
Kitchen
- Description: nice cabinets
- Level: First
- Area: 54
- Dimensions: 9.00 x 6.00
Living room
- Description: wood fl under carpet
- Level: First
- Area: 315.1
- Dimensions: 23.00 x 13.70
Other
- Description: Dinette
- Level: First
- Area: 155
- Dimensions: 15.50 x 10.00
Heating
- Baseboard, Electric, Hot Water, Oil, Steam
Cooling
- Window Unit(s)
Appliances
- Included: Built-In Electric Oven, Cooktop, Dishwasher, Electric Water Heater, Oil Water Heater, Refrigerator, Washer/Dryer
- Laundry: Electric Dryer Hookup, Laundry Closet, Main Level, Washer Hookup
Features
- Walk-In Closet(s), Built-in Features
- Flooring: Slate, Tile, Carpet, Hardwood
- Doors: Storm Door(s)
- Basement: Finished,Full,Heated,Walk-Out Access
Interior area
- Total structure area: 2,388
- Total interior livable area: 2,388 sqft
- Finished area above ground: 2,388
- Finished area below ground: 2,368
Property
Parking
- Total spaces: 5
- Parking features: Paved, Attached, Driveway
- Garage spaces: 1
- Has uncovered spaces: Yes
Features
- Patio & porch: Rear Porch, Covered, Porch
- Pool features: In Ground, Outdoor Pool
- Fencing: Partial
Lot
- Size: 1 Acres
- Features: Level, Private, Road Frontage, Corner Lot, Landscaped
Details
- Additional structures: Pool House, Shed(s), Storage, Garage(s)
- Parcel number: 117131153301
- Zoning description: Single Residence
- Special conditions: Estate
Construction
Type & style
- Home type: SingleFamily
- Architectural style: Colonial
- Property subtype: Single Family Residence, Residential
Materials
- Clapboard, Wood Siding
- Foundation: Concrete Perimeter
- Roof: Rubber,Slate
Condition
- New construction: No
- Year built: 1951
Utilities & green energy
- Electric: Circuit Breakers
- Sewer: Public Sewer
- Water: Public
- Utilities for property: Cable Available
Community & HOA
HOA
- Has HOA: No
Location
- Region: Granville
Financial & listing details
- Price per square foot: $142/sqft
- Tax assessed value: $370,588
- Annual tax amount: $6,626
- Date on market: 5/6/2024
Price history
| Date | Event | Price |
|---|---|---|
| 7/9/2024 | Sold | $339,000-10.7%$142/sqft |
Source:  Global MLS #202416657 Report a problem Global MLS #202416657 Report a problem | ||
| 5/22/2024 | Pending sale | $379,500$159/sqft |
Source: Global MLS #202416657 Report a problem | ||
| 5/6/2024 | Listed for sale | $379,500$159/sqft |
Source: Global MLS #202416657 Report a problem | ||
Public tax history
| Year | Property taxes | Tax assessment |
|---|---|---|
| 2025 | -- | $315,000 +25.9% |
| 2024 | -- | $250,100 |
| 2023 | -- | $250,100 +8.1% |
| 2022 | -- | $231,334 |
| 2021 | -- | $231,334 +13.5% |
| 2020 | -- | $203,800 |
| 2019 | -- | $203,800 |
| 2018 | -- | $203,800 |
| 2017 | $4,264 | $203,800 |
| 2016 | -- | $203,800 |
| 2015 | -- | $203,800 |
| 2014 | -- | $203,800 -4.2% |
| 2013 | -- | $212,800 |
| 2012 | -- | $212,800 |
| 2011 | -- | $212,800 -2.7% |
| 2010 | -- | $218,800 +12% |
| 2009 | -- | $195,300 |
| 2008 | -- | $195,300 |
| 2007 | -- | $195,300 |
| 2006 | -- | $195,300 |
| 2005 | -- | $195,300 +69.1% |
| 2004 | -- | $115,500 |
| 2003 | -- | $115,500 |
| 2002 | -- | $115,500 |
| 2001 | -- | $115,500 |
| 2000 | -- | $115,500 |
Find assessor info on the county website
Neighborhood: 12832
Nearby homes
- $229,0002 bd2 ba1.2k sqft3 Berkowitz Dr, Granville, NY 12832Sold

- $---- bd-- ba-- sqft41 Mettowee St, Granville, NY 12832Off Market
- $203,6003 bd2 ba1.3k sqft37 Mettowee St, Granville, NY 12832Off Market
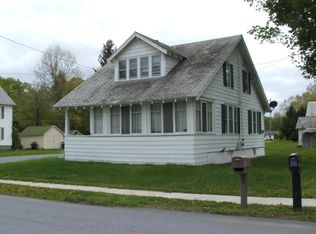
- $180,2504 bd2 ba2.2k sqft42 Columbus St, Granville, NY 12832Sold
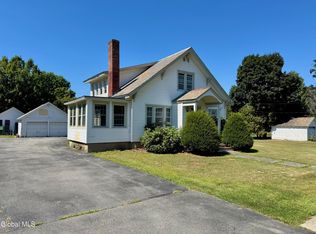
- $241,1003 bd2 ba1.6k sqft42 Mettowee St, Granville, NY 12832Off Market
- $153,7002 bd1 ba920 sqft49 Mettowee St, Granville, NY 12832Off Market
- $154,3003 bd2 ba1.6k sqft4 Berkowitz Dr, Granville, NY 12832Off Market
- $154,3003 bd2 ba1.6k sqft4 Berkowitz Dr, Granville, NY 12832Off Market
Nearby schools
GreatSchools rating
- 3/10Granville Elementary SchoolGrades: 3-6Distance: 0.5 mi
- 3/10Granville Junior Senior High SchoolGrades: 7-12Distance: 0.7 mi
- NAMary J Tanner Primary SchoolGrades: PK-2Distance: 1.5 mi
Schools provided by the listing agent
- Elementary: Mary J Tanner
- High: Granville
Source: Global MLS. This data may not be complete. We recommend contacting the local school district to confirm school assignments for this home.
- New York
- Washington County
- Granville
- 12832
- 43 Mettowee Street
Nearby cities
Nearby neighborhoods
Nearby zip codes
Other Granville Topics
