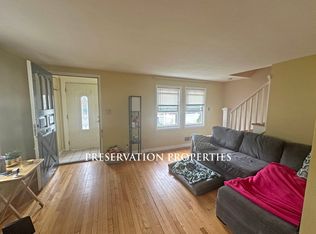
Welcome home to this sunny 3 bedroom Cape. Walk into a spacious living rm featuring brick fireplace, beautiful hrdwd flring & lots of windows that allow an abundance of natural light to flow thru. Main level also showcases a formal dining rm w/ceiling fan, built-in cabnts & hwd flrs. Off to a lovely eat-in kitchen with new wall oven, counter range, oak cabints & hrdwd flrs. First flr bedrm has ceiling fan, hrdwd flrs & closet along w/a full tiled bath. Upstairs, there are 2 generous sized sunny bedrms with lrg closets & a tiled 1/2 bath. Basement has great potential for creating a home office or family room. Great backyard ready for planting the summer garden and 2 convenient off street prking spaces. This home has had many new updates that include roof, nw hot water heater, nw drivway, chimney repointed & foundation, electric, refinished hrdwd flrs & nw replacement windows. Minutes to Bus Line & T Station, Thompson School District, Walking & Biking Trails. Easy Commute to Boston.
Sold for $850,000
$850,000
43 Michael St, Arlington, MA 02474
3beds
1,344sqft
Single Family Residence
Built in 1961
4,739 Square Feet Lot
$954,400 Zestimate®
$632/sqft
$4,124 Estimated rent
Home value
$954,400
$888,000 - $1.04M
$4,124/mo
Zestimate® history
Owner options
List your home for rent
$4,124/mo
Rent Zestimate®
Find your next renter with Zillow Rental Manager. Plus, with online applications, you can quickly screen prospective tenants – for free.
$4,124/mo
Rent Zestimate®
Refinance and save
$5,648/mo
Est. payment
Refinancing to a lower rate could help reduce your monthly payments and save thousands over the life of the loan.
$5,648/mo
Est. payment
Explore your selling options
Work with a Zillow partner agent
Leverage their expertise and Zillow's premium Showcase listings to get your home seen by more buyers.
Get startedList with your own agent
Get your home in front of millions of buyers by listing it on Zillow.
Learn how to do itSell it yourself
Take full control of how buyers see your home on Zillow by listing For Sale by Owner (FSBO).
List your homeWhat's special
Brick fireplaceNw replacement windowsGreat backyardSummer gardenCeiling fanThompson school districtNew updates
Zillow last checked:
Listing updated:
Listed by:
Judi Moccia 781-799-7777,
REAL ESTATE and Company 978-764-7504
Bought with:
Zack Harwood Real Estate Group
Berkshire Hathaway HomeServices Warren Residential
Source: MLS PIN,MLS#: 73212682
Facts & features
Interior
Bedrooms & bathrooms
- Bedrooms: 3
- Bathrooms: 2
- Full bathrooms: 1
- 1/2 bathrooms: 1
- Main level bedrooms: 1
Primary bedroom
- Features: Ceiling Fan(s), Closet, Flooring - Hardwood
- Level: Main,First
- Area: 133.38
- Dimensions: 11.4 x 11.7
Bedroom 2
- Features: Closet, Flooring - Hardwood
- Level: Second
- Area: 280.14
- Dimensions: 16.1 x 17.4
Bedroom 3
- Features: Closet, Flooring - Hardwood
- Level: Second
- Area: 203.58
- Dimensions: 11.7 x 17.4
Bathroom 1
- Features: Bathroom - Full, Bathroom - Tiled With Shower Stall
- Level: First
- Area: 36.21
- Dimensions: 5.1 x 7.1
Bathroom 2
- Features: Bathroom - Half
- Level: Second
- Area: 29.15
- Dimensions: 4.1 x 7.11
Bathroom 3
- Level: Second
Dining room
- Features: Ceiling Fan(s), Flooring - Hardwood, Exterior Access
- Level: Main,First
- Area: 129.87
- Dimensions: 11.7 x 11.1
Family room
- Level: Basement
- Area: 407
- Dimensions: 18.5 x 22
Kitchen
- Features: Closet/Cabinets - Custom Built, Flooring - Hardwood, Dining Area, Exterior Access
- Level: Main,First
- Area: 135.72
- Dimensions: 11.7 x 11.6
Living room
- Features: Flooring - Hardwood, Window(s) - Bay/Bow/Box, Exterior Access
- Level: Main,First
- Area: 210.9
- Dimensions: 19 x 11.1
Heating
- Baseboard, Natural Gas
Cooling
- None
Appliances
- Included: Gas Water Heater, Oven, Range, Refrigerator, Washer, Dryer
- Laundry: Gas Dryer Hookup, Washer Hookup, In Basement
Features
- Flooring: Tile, Hardwood
- Doors: Insulated Doors
- Windows: Insulated Windows
- Basement: Full,Partially Finished,Interior Entry,Bulkhead
- Number of fireplaces: 1
- Fireplace features: Living Room
Interior area
- Total structure area: 1,344
- Total interior livable area: 1,344 sqft
Property
Parking
- Total spaces: 2
- Parking features: Off Street
- Uncovered spaces: 2
Features
- Patio & porch: Porch
- Exterior features: Porch, Rain Gutters, Professional Landscaping, Garden
Lot
- Size: 4,739 Square Feet
- Features: Corner Lot, Level
Details
- Parcel number: M:033.0 B:0002 L:0019,320694
- Zoning: R1
Construction
Type & style
- Home type: SingleFamily
- Architectural style: Cape
- Property subtype: Single Family Residence
Materials
- Frame
- Foundation: Concrete Perimeter
- Roof: Shingle
Condition
- Year built: 1961
Utilities & green energy
- Electric: Circuit Breakers, 100 Amp Service
- Sewer: Public Sewer
- Water: Public
- Utilities for property: for Gas Oven, for Gas Dryer, Washer Hookup
Community & HOA
Community
- Features: Public Transportation, Shopping, Pool, Park, Walk/Jog Trails, Medical Facility, Laundromat, Bike Path, Conservation Area, House of Worship, Public School, T-Station
- Security: Security System
HOA
- Has HOA: No
Location
- Region: Arlington
Financial & listing details
- Price per square foot: $632/sqft
- Tax assessed value: $708,600
- Annual tax amount: $7,504
- Date on market: 9/5/2026
Price history
| Date | Event | Price |
|---|---|---|
| 5/30/2024 | Sold | $850,000+2.5%$632/sqft |
Source: MLS PIN #73212682 Report a problem | ||
| 4/2/2024 | Contingent | $829,000$617/sqft |
Source: MLS PIN #73212682 Report a problem | ||
| 3/25/2024 | Price change | $829,000-5.7%$617/sqft |
Source: MLS PIN #73212682 Report a problem | ||
| 3/15/2024 | Listed for sale | $879,000+63.1%$654/sqft |
Source: MLS PIN #73212682 Report a problem | ||
| 11/4/2015 | Listing removed | $539,000$401/sqft |
Source: BOWES REAL ESTATE REAL LIVING #71905804 Report a problem | ||
| 10/1/2015 | Price change | $539,000-3.6%$401/sqft |
Source: BOWES REAL ESTATE REAL LIVING #71905804 Report a problem | ||
| 9/17/2015 | Listed for sale | $559,000$416/sqft |
Source: Bowes Real Estate Real Living #71905804 Report a problem | ||
Public tax history
| Year | Property taxes | Tax assessment |
|---|---|---|
| 2025 | $8,172 +8.9% | $758,800 +7.1% |
| 2024 | $7,504 +7.8% | $708,600 +14.2% |
| 2023 | $6,958 +3.8% | $620,700 +5.7% |
| 2022 | $6,705 +2.1% | $587,100 +1.4% |
| 2021 | $6,568 +2.5% | $579,200 |
| 2020 | $6,406 +9.9% | $579,200 +11.9% |
| 2019 | $5,830 -4% | $517,800 +3.4% |
| 2018 | $6,076 +4.8% | $500,900 +8.5% |
| 2017 | $5,798 +7.3% | $461,600 +9.3% |
| 2016 | $5,404 +1.5% | $422,200 +7.4% |
| 2015 | $5,325 +8.3% | $393,000 +10.2% |
| 2014 | $4,916 +3.8% | $356,500 +2.4% |
| 2013 | $4,738 -4.1% | $348,100 -3.8% |
| 2012 | $4,942 +10.1% | $361,800 |
| 2011 | $4,490 +2.5% | $361,800 |
| 2010 | $4,381 +3.2% | $361,800 +1.6% |
| 2009 | $4,246 +1.9% | $356,200 -2.1% |
| 2008 | $4,168 -0.6% | $364,000 -5% |
| 2007 | $4,195 +6.6% | $383,100 +10.4% |
| 2006 | $3,935 +9.9% | $347,000 +6% |
| 2005 | $3,582 +2.8% | $327,400 |
| 2004 | $3,484 +2.2% | $327,400 +30.8% |
| 2003 | $3,408 +2.9% | $250,400 +4.7% |
| 2002 | $3,313 +11.4% | $239,200 +42% |
| 2000 | $2,974 +2.9% | $168,400 |
| 1999 | $2,891 | $168,400 |
Find assessor info on the county website
Neighborhood: 02474
Nearby homes
- $1,004,5004 bd1 ba1.5k sqft39 Michael St, Arlington, MA 02474Off Market
- $851,3002 bd1 ba1.3k sqft35 Michael St, Arlington, MA 02474Off Market
- $1,086,7004 bd2 ba1.7k sqft44 Michael St, Arlington, MA 02474Off Market
- $614,6002 bd1 ba850 sqft35 Sunnyside Ave, Arlington, MA 02474Off Market
- $--2 bd1 ba-- sqft35 Sunnyside Ave #1, Arlington, MA 02474Off Market
- $895,7002 bd1 ba800 sqft35 Sunnyside Ave #0, Arlington, MA 02474Off Market
- $1,069,4004 bd1 ba1.4k sqft40 Michael St, Arlington, MA 02474Off Market
- $694,5002 bd1 ba792 sqft37 Sunnyside Ave, Arlington, MA 02474Off Market
Nearby schools
GreatSchools rating
- 8/10Thompson Elementary SchoolGrades: K-5Distance: 0.4 mi
- 9/10Gibbs SchoolGrades: 6Distance: 0.6 mi
- 10/10Arlington High SchoolGrades: 9-12Distance: 1.6 mi
Schools provided by the listing agent
- Elementary: Thompson
- Middle: Ottoson
- High: Arlington
Source: MLS PIN. This data may not be complete. We recommend contacting the local school district to confirm school assignments for this home.
Get a cash offer in 3 minutes
Find out how much your home could sell for in as little as 3 minutes with a no-obligation cash offer.
Estimated market value
$954,400
Get a cash offer in 3 minutes
Find out how much your home could sell for in as little as 3 minutes with a no-obligation cash offer.
Estimated market value
$954,400
- Massachusetts
- Middlesex County
- Arlington
- 02474
- 43 Michael St
