Skip main navigation
Closed
  • $225,800

    43 Michigan Ln Lot 4-3, Dunlap, TN 37327

    3beds
    1,500sqft
    Townhouse, Residential, Condominium
    Built in 2022
    8,712 Square Feet Lot
    $225,800 Zestimate®
    $151/sqft
    $1,625 Estimated rent

    Home value

    $225,800

    $215,000 - $237,000

    $1,625/mo

    Zestimate® history
    Loading
    Loading...

    Owner options

    List your home for rent

    $1,625/mo

    Rent Zestimate®

    Find your next renter with Zillow Rental Manager. Plus, with online applications, you can quickly screen prospective tenants – for free.

    Learn more

    $1,625/mo

    Rent Zestimate®

    Refinance and save

    $1,384/mo

    Est. payment

    Refinancing to a lower rate could help reduce your monthly payments and save thousands over the life of the loan.

    See today's rates

    $1,384/mo

    Est. payment

    Explore your selling options

    Work with a Zillow partner agent

    Leverage their expertise and Zillow's premium Showcase listings to get your home seen by more buyers.

    Get started

    List with your own agent

    Get your home in front of millions of buyers by listing it on Zillow.

    Learn how to do it

    Sell it yourself

    Take full control of how buyers see your home on Zillow by listing For Sale by Owner (FSBO).

    List your home

    What's special

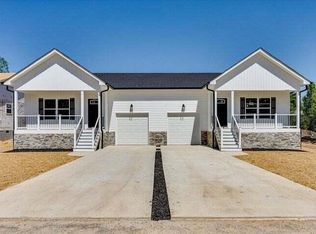
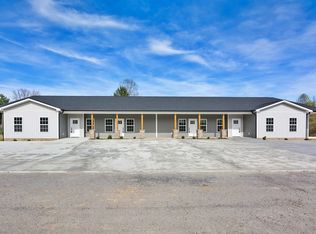
    LOCATION, VALUE, OPEN FLOOR PLAN Welcome to Magnolia Flats! THIS IS NEW CONSTRUCTION WITH AN ESTIMATED COMPLETION DATE OF MARCH/APRIL 2023. A beautiful brand new community of luxury townhomes/ duplexes with something for everyone. Only 7 Minutes to downtown Dunlap where you will find all of your SHOPPING needs, RESTAURANTS, social ACTIVITIES, and more. Only 10 minutes to Walmart Supercenter. As soon as you pull up you will notice the great CURB APPEAL with a large COVERED FRONT PORCH. As soon as you step inside you are welcomed by a large OPEN FLOOR PLAN and 9 FOOT CEILINGS. These will be fitted with LUXURY VINYL PLANK floors throughout. The kitchen features tons of cabinets, GRANITE countertops and an island with bar top seating on one side. Down the hall you will find 2 guest rooms and a master retreat with a full ensuite and walk-in closet. Outback you will have a nice concrete grilling patio. Each Unit has its own yard. They feature large side yards and each unit has a 1 CAR garage and only ONE shared wall! The pictures don't do this property justice. You must see this in person. This Opportunity will not last long. Setup a private showing today! If you're an investor these rent for $1550/unit

    This property is off market, which means it's not currently listed for sale or rent on Zillow. This may be different from what's available on other websites or public sources.

    Zillow last checked:

    Listing updated:

    Listed by:

    David Hanson 888-519-5113,

    EXP Realty LLC

    Bought with:

    Michelle Collier, 292936

    Collier & Company Realty, LLC

    Source: RealTracs MLS as distributed by MLS GRID,MLS#: 2716275MLS Logo

    Facts & features

    Interior

    Bedrooms & bathrooms
    • Bedrooms: 3
    • Bathrooms: 2
    • Full bathrooms: 2
    • Main level bedrooms: 3
    Heating
    • Central, Electric
    Cooling
    • Central Air, Electric
    Appliances
    • Included: Refrigerator, Dishwasher
    Features
    • High Ceilings, Open Floorplan, Walk-In Closet(s)
    • Flooring: Vinyl
    • Basement: Crawl Space
    • Has fireplace: No
    Interior area
    • Total structure area: 1,500
    • Total interior livable area: 1,500 sqft

    Property

    Parking
    • Total spaces: 1
    • Parking features: Garage Faces Front
    • Attached garage spaces: 1
    Features
    • Levels: Three Or More
    • Stories: 1
    • Patio & porch: Deck, Patio, Porch
    Lot
    • Size: 8,712 Square Feet
    • Features: Level
    Details
    • Parcel number: 054F A 00300 000

    Construction

    Type & style
    • Home type: Townhouse
    • Property subtype: Townhouse, Residential, Condominium
    • Attached to another structure: Yes
    Materials
    • Stone, Vinyl Siding, Other
    • Roof: Other
    Condition
    • New construction: Yes
    • Year built: 2022

    Utilities & green energy

    • Water: Public
    • Utilities for property: Electricity Available, Water Available

    Community & HOA

    Community
    • Security: Smoke Detector(s)
    • Subdivision: Chapman
    HOA
    • Has HOA: No
    Location
    • Region: Dunlap

    Financial & listing details

    • Price per square foot: $151/sqft
    • Annual tax amount: $74
    • Date on market: 9/30/2024
    • Electric utility on property: Yes

    Price history

    DateEventPrice
    4/13/2023Sold$189,900$127/sqft
    Source: RealTracs MLS as distributed by MLS GRID #2716275 Report a problem

    Public tax history

    Tax history is unavailable.

    Neighborhood: 37327

    Nearby schools

    GreatSchools rating
    Schools provided by the listing agent
    • Elementary: Griffith Elementary
    • Middle: Sequatchie Co Middle School
    • High: Sequatchie Co High School

    Source: RealTracs MLS as distributed by MLS GRID. This data may not be complete. We recommend contacting the local school district to confirm school assignments for this home.

    Get a cash offer in 3 minutes
    Find out how much your home could sell for in as little as 3 minutes with a no-obligation cash offer.
    Estimated market value
    $225,800
    Get a cash offer in 3 minutes
    Find out how much your home could sell for in as little as 3 minutes with a no-obligation cash offer.
    Estimated market value
    $225,800