Skip main navigation
Active under contract
  • Listed by: Stratton Real Estate • Jamie Wylie
    $1,150,000

    43 Middle Ridge Road #417, Stratton, VT 05155

    3beds
    1,775sqft
    : 
    $8,489/mo
    Get pre-qualified
    Condominium
    Built in 2004
    -- sqft lot
    $1,150,900 Zestimate®
    $648/sqft
    $-- HOA

    What's special

    Stone-faced gas fireplaceYear-round heated poolPrivate ski lockersBunk roomSoaring cathedral ceilingsOutdoor hot tubsAdditional en-suite bedroom
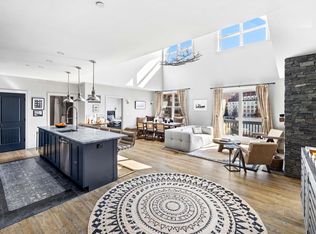
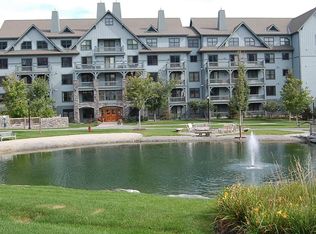
    Welcome to this beautifully maintained top-floor Rising Bear condominium, where you’ll enjoy stunning views of Stratton Mountain and the Commons Pond from nearly every room. The soaring cathedral ceilings and abundant natural light create a bright, open feel, while the spacious loft overlooking the living area offers a great spot for relaxing, gathering, or extra sleeping space. The living room is warm and inviting, centered around a stone-faced gas fireplace perfect for cozy evenings after a day on the slopes. Recent updates, including refreshed countertops, updated lighting, and a high-quality audio/visual system, add modern comfort while keeping the home’s classic mountain charm. The layout is both practical and comfortable, with a primary suite on the main level and an additional en-suite bedroom, bunk room, and loft upstairs ideal for hosting family and friends while still offering privacy. Owners also benefit from excellent amenities, including two heated underground parking spaces, private ski lockers, a year-round heated pool, outdoor hot tubs, and a sauna. With its beautiful views, thoughtful updates, and move-in-ready condition, this is a wonderful opportunity to enjoy life at Stratton Mountain.
    28 days
    |
    160
    |
    11
    |

    Zillow last checked:

    Listing updated:

    Listed by:

    Jamie Wylie,

    Stratton Real Estate 802-297-4100

    Source: PrimeMLS,MLS#: 5097857MLS Logo

      Facts & features

      Interior

      Bedrooms & bathrooms
      • Bedrooms: 3
      • Bathrooms: 4
      • Full bathrooms: 3
      • 1/2 bathrooms: 1
      Heating
      • Propane, Baseboard
      Cooling
      • Central Air
      Appliances
      • Included: Dishwasher, Disposal, Dryer, Microwave, Electric Range, Refrigerator, Washer, Propane Water Heater, Water Heater off Boiler
      Features
      • Cathedral Ceiling(s)
      • Flooring: Carpet, Tile
      • Has basement: No
      • Has fireplace: Yes
      • Fireplace features: Gas
      Interior area
      • Total structure area: 1,775
      • Total interior livable area: 1,775 sqft
      • Finished area above ground: 1,775
      • Finished area below ground: 0

      Property

      Parking
      • Total spaces: 2
      • Parking features: Paved, Heated Garage, Assigned, Garage, On Site, Parking Spaces 2, Underground
      • Garage spaces: 2
      Features
      • Levels: Two
      • Stories: 2
      • Exterior features: Balcony
      • Has view: Yes
      • View description: Water, Mountain(s)
      • Has water view: Yes
      • Water view: Water
      • Waterfront features: Pond
      • Body of water: Mill Pond
      Lot
      • Features: Condo Development, Recreational, Ski Area, Views
      Details
      • Zoning description: Residential

      Construction

      Type & style
      • Home type: Condo
      • Architectural style: New Englander
      • Property subtype: Condominium
      Materials
      • Steel Frame, Clapboard Exterior
      • Foundation: Poured Concrete
      • Roof: Shingle
      Condition
      • New construction: No
      • Year built: 2004

      Utilities & green energy

      • Electric: 200+ Amp Service, Circuit Breakers
      • Sewer: Community
      • Utilities for property: Cable at Site, Telephone at Site

      Community & HOA

      Community
      • Security: Carbon Monoxide Detector(s), Smoke Detector(s)
      HOA
      • Has HOA: Yes
      • Amenities included: Maintenance Structure, Management Plan, Master Insurance, Landscaping, Common Heating/Cooling, Spa/Hot Tub, Sauna, Snow Removal, Trash Removal
      • Services included: Cable TV, Cooling, Electricity, Heat, Hot Water, Maintenance Grounds, Plowing, Sewer, Trash, Water, Condo Association Fee, HOA Fee, Internet
      • Additional fee info: Fee: $4188.12
      Location
      • Region: South Londonderry

      Financial & listing details

      • Price per square foot: $648/sqft
      • Annual tax amount: $9,756
      • Date on market: 7/2/2026
      • Road surface type: Paved

        Estimated market value

        $1,150,900

        $1.09M - $1.21M

        $4,021/mo

        Price history

        DateEventPrice
        7/2/2026Listed for sale$1,150,000+17.9%$648/sqft
        Source: PrimeMLS #5097857 Report a problem
        12/11/2023Sold$975,000-8.5%$549/sqft
        Source: PrimeMLS #4975641 Report a problem
        10/26/2023Listed for sale$1,065,000+34%$600/sqft
        Source: PrimeMLS #4975641 Report a problem
        1/19/2019Listing removed$795,000$448/sqft
        Source: Stratton Real Estate #4732621 Report a problem
        1/11/2019Listed for sale$795,000$448/sqft
        Source: Stratton Real Estate #4732621 Report a problem

        Public tax history

        Tax history is unavailable.

        Monthly payment

        Est. payment

        Payment breakdown

        Explore the cost of this home by adjusting the details. Changes won't be saved.
        All calculations are estimates and provided by Zillow, Inc. for informational purposes only. Actual amounts may vary.
        HOA fees may include property taxes on listings classified as Co-Ops. Contact the listing agent and/or owner for fee details.
        Mortgage interest rates are dependent on a number of factors, including credit score, down payment, and repayment length. Interest rate data provided by Zillow Group Marketplace, Inc. as of 1/1/1970 from various mortgage lenders with which we have lead or other similar arrangements; the Estimated Payment is an average of those rates.
        See how much you could borrow to make a competitive offer.

        Climate risks

        Neighborhood: 05155

        Getting around

        32 / 100
        Car-Dependent
        16 / 100
        Somewhat Bikeable

        Nearby schools

        GreatSchools rating

        A local agent can set up tours, give advice and negotiate with sellers.

        Browse local experts

        Similar homes