Skip main navigation
Sold for $1,780,000
  • $1,780,000

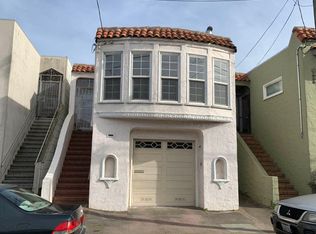
    43 Milan Ter, San Francisco, CA 94112

    4beds
    2,617sqft
    Single Family Residence
    Built in 1929
    2,548 Square Feet Lot
    $1,784,600 Zestimate®
    $680/sqft
    $7,320 Estimated rent

    Home value

    $1,784,600

    $1.64M - $1.95M

    $7,320/mo

    Zestimate® history
    Loading
    Loading...

    Owner options

    List your home for rent

    $7,320/mo

    Rent Zestimate®

    Find your next renter with Zillow Rental Manager. Plus, with online applications, you can quickly screen prospective tenants – for free.

    Learn more

    $7,320/mo

    Rent Zestimate®

    Refinance and save

    $11,403/mo

    Est. payment

    Refinancing to a lower rate could help reduce your monthly payments and save thousands over the life of the loan.

    See today's rates

    $11,403/mo

    Est. payment

    Explore your selling options

    Work with a Zillow partner agent

    Leverage their expertise and Zillow's premium Showcase listings to get your home seen by more buyers.

    Get started

    List with your own agent

    Get your home in front of millions of buyers by listing it on Zillow.

    Learn how to do it

    Sell it yourself

    Take full control of how buyers see your home on Zillow by listing For Sale by Owner (FSBO).

    List your home

    What's special

    Electric fireplaceNew garage doorNew interior doorsNew interior drywallModern finishesSpacious primary suiteWarm inviting atmosphere
    4 Bedrooms | 3.5 Baths | 2 side-by-side parking spaces + Office Thoughtfully updated throughout, this residence blends contemporary design with everyday comfort and functionality. Bright, sun-filled interiors feature updated flooring, recessed lighting, and a warm, inviting atmosphere. The stylish kitchen is appointed with premium countertops and brand-new appliances, ideal for both daily living and entertaining. Bathrooms have been tastefully renovated with modern finishes, while the spacious primary suite includes a walk-in closet. Extensive upgrades include updated plumbing and electrical systems with a new panel, double-pane windows, full insulation, new interior drywall, and new interior doors. Additional highlights include a new heating system and water heater, in-unit washer and dryer, EV charger, electric fireplace, and a new garage door. Conveniently located near BART, public transportation, freeway access, shops, dining, parks, and neighborhood amenities, including Balboa Park, McLaren Park, Mission Street shopping, Whole Foods, and H Mart. A rare turnkey opportunity offering modern design, comfort, and exceptional convenience in one of San Francisco's most accessible neighborhoods.

    Zillow last checked:

    Listing updated:

    Listed by:

    Ya-Chun Hsiao DRE #02086250 415-964-8555,

    eXp Realty of California, Inc 888-584-9427

    Bought with:

    Joel F. Fletes, DRE #01335909

    RE/MAX Gold

    Source: SFAR,MLS#: 426127547MLS LogoOriginating MLS: San Francisco Association of REALTORS

    Facts & features

    Interior

    Bedrooms & bathrooms
    • Bedrooms: 4
    • Bathrooms: 4
    • Full bathrooms: 3
    • 1/2 bathrooms: 1
    Rooms
    • Room types: Dining Room, Family Room, Kitchen, Living Room, Office
    Primary bedroom
    • Features: Walk-In Closet
    • Area: 0
    • Dimensions: 0 x 0
    Bedroom 1
    • Area: 0
    • Dimensions: 0 x 0
    Bedroom 2
    • Area: 0
    • Dimensions: 0 x 0
    Bedroom 3
    • Area: 0
    • Dimensions: 0 x 0
    Bedroom 4
    • Area: 0
    • Dimensions: 0 x 0
    Primary bathroom
    • Features: Double Vanity, Shower Stall(s), Window
    Bathroom
    • Features: Shower Stall(s), Window
    Dining room
    • Features: Formal Area
    • Level: Main
    • Area: 0
    • Dimensions: 0 x 0
    Family room
    • Level: Lower
    • Area: 0
    • Dimensions: 0 x 0
    Kitchen
    • Features: Stone Counters
    • Level: Main
    • Area: 0
    • Dimensions: 0 x 0
    Living room
    • Level: Main
    • Area: 0
    • Dimensions: 0 x 0
    Heating
    • Central
    Appliances
    • Included: Dishwasher, Disposal, Free-Standing Gas Oven, Free-Standing Refrigerator, Microwave, Tankless Water Heater, Dryer, Washer
    • Laundry: Electric Dryer Hookup
    Features
    • Wet Bar
    • Flooring: Wood
    • Windows: Double Pane Windows, Screens
    • Basement: None
    • Number of fireplaces: 1
    • Fireplace features: Electric, Living Room
    Interior area
    • Total structure area: 2,617
    • Total interior livable area: 2,617 sqft

    Property

    Parking
    • Total spaces: 2
    • Parking features: Driveway, Electric Vehicle Charging Station(s), Garage Door Opener, Side By Side, On Site (Single Family Only)
    • Has garage: Yes
    • Has uncovered spaces: Yes
    Features
    • Fencing: Back Yard,Wood
    Lot
    • Size: 2,548 Square Feet
    Details
    • Parcel number: 7101B024
    • Special conditions: Standard

    Construction

    Type & style
    • Home type: SingleFamily
    • Property subtype: Single Family Residence
    • Attached to another structure: Yes
    Materials
    • Stucco
    • Foundation: Slab
    • Roof: Asphalt,Spanish Tile
    Condition
    • Updated/Remodeled
    • New construction: No
    • Year built: 1929

    Utilities & green energy

    • Sewer: Public Sewer
    • Water: Public
    • Utilities for property: Public

    Community & HOA

    HOA
    • Has HOA: No
    Location
    • Region: San Francisco
    • Elevation: 0

    Financial & listing details

    • Price per square foot: $680/sqft
    • Tax assessed value: $1,250,000
    • Annual tax amount: $15,591
    • Date on market: 5/12/2026
    • Cumulative days on market: 37 days
    • Total actual rent: 0
    • Road surface type: Paved Sidewalk

    Price history

    DateEventPrice
    6/30/2026Sold$1,780,000+12.7%$680/sqft
    Source: SFAR #426127547 Report a problem
    6/19/2026Pending sale$1,580,000$604/sqft
    Source: SFAR #426127547 Report a problem
    5/12/2026Listed for sale$1,580,000+26.4%$604/sqft
    Source: SFAR #426127547 Report a problem
    12/16/2024Sold$1,250,000+4.2%$478/sqft
    Source: CCAR #41078557 Report a problem
    12/5/2024Pending sale$1,200,000$459/sqft
    Source: bridgeMLS/CCAR/Bay East AOR #41078557 Report a problem
    11/19/2024Listed for sale$1,200,000$459/sqft
    Source: bridgeMLS/CCAR/Bay East AOR #41078557 Report a problem

    Public tax history

    YearProperty taxesTax assessment
    2025$15,591 +925.5%$1,250,000 +1902.9%
    2024$1,520 +2.3%$62,408 +2%
    2023$1,487 +3.2%$61,186 +2%
    2022$1,440 +8.5%$59,988 +1.9%
    2021$1,327 -2%$58,858 +1%
    2020$1,354 +3.2%$58,256 +2%
    2019$1,312 +3.4%$57,115 +2%
    2018$1,268 +33%$55,996 +2%
    2017$953 +5.4%$54,899 +2%
    2016$904 +1.7%$53,824 +1.5%
    2015$889 +2.7%$53,017 +2%
    2014$866 $51,979 +0.5%
    2013-- $51,745 +2%
    2012-- $50,731 +2%
    2011-- $49,737 +0.8%
    2010-- $49,366 -0.2%
    2009-- $49,484 +2%
    2008-- $48,515 +2%
    2007-- $47,564 +2%
    2006-- $46,632 +2%
    2005-- $45,719 +3.9%
    2003-- $44,002 +2%
    2002-- $43,140 +2%
    2001-- $42,295 +2%
    2000-- $41,466
    Find assessor info on the county website

    Neighborhood: Outer Mission

    Nearby schools

    GreatSchools rating
    Schools provided by the listing agent
    • District: SF School District

    Source: SFAR. This data may not be complete. We recommend contacting the local school district to confirm school assignments for this home.

    Get a cash offer in 3 minutes
    Find out how much your home could sell for in as little as 3 minutes with a no-obligation cash offer.
    Estimated market value
    $1,784,600
    Get a cash offer in 3 minutes
    Find out how much your home could sell for in as little as 3 minutes with a no-obligation cash offer.
    Estimated market value
    $1,784,600