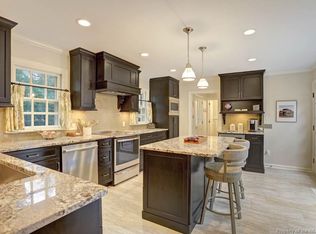
Welcome to this charming two-story Cape Cod home in the sought-after community of Kingsmill. Step inside to a stunning entryway adorned with all-new tile. This home features a convenient 1st floor bedroom with easy access to a beautifully updated full bathroom, complete with a new vanity and toilet. The 1st floor also includes a versatile finished bonus room, perfect for a home office or play area, enhanced by built-ins. Entertain effortlessly in the formal dining room or cozy eat-in kitchen overlooking the backyard. The residence boasts two inviting living spaces, one featuring built-ins and a warm gas fireplace that adds ambiance for relaxation. Flowing seamlessly from the living room is a delightful sunroom that opens to a deck, overlooking a beautifully fenced backyard—ideal for outdoor gatherings. Upstairs, the primary suite awaits, complete with its own private bath and two additional spacious bedrooms provide ample room for family or guests. Don’t miss your chance to make this lovely home yours!
Closed
$650,000
43 Mile Crse, Williamsburg, VA 23185
4beds
2,710sqft
Single Family Residence
Built in 1979
-- sqft lot
$652,700 Zestimate®
$240/sqft
$3,468 Estimated rent
Home value
$652,700
$600,000 - $705,000
$3,468/mo
Zestimate® history
Owner options
List your home for rent
$3,468/mo
Rent Zestimate®
Find your next renter with Zillow Rental Manager. Plus, with online applications, you can quickly screen prospective tenants – for free.
$3,468/mo
Rent Zestimate®
Refinance and save
$3,983/mo
Est. payment
Refinancing to a lower rate could help reduce your monthly payments and save thousands over the life of the loan.
$3,983/mo
Est. payment
Explore your selling options
Work with a Zillow partner agent
Leverage their expertise and Zillow's premium Showcase listings to get your home seen by more buyers.
Get startedList with your own agent
Get your home in front of millions of buyers by listing it on Zillow.
Learn how to do itSell it yourself
Take full control of how buyers see your home on Zillow by listing For Sale by Owner (FSBO).
List your homeWhat's special
Zillow last checked:
Listing updated:
Listed by:
Sean Hyland 757-784-4262,
Kingsmill Realty, Inc.
Bought with:
Non-Member Non-Member
Williamsburg Multiple Listing Service
Source: WMLS,MLS#: 2501925 Originating MLS: Williamsburg MLS
Originating MLS: Williamsburg MLSFacts & features
Interior
Bedrooms & bathrooms
- Bedrooms: 4
- Bathrooms: 3
- Full bathrooms: 3
Primary bedroom
- Level: Second
Bedroom 1
- Level: First
Bedroom 2
- Level: First
Bedroom 4
- Level: First
Additional room
- Description: Bonus Room
- Level: Second
Dining room
- Level: First
Family room
- Level: First
Foyer
- Level: First
Kitchen
- Level: First
Living room
- Level: First
Heating
- Electric, Forced Air, Heat Pump
Cooling
- Central Air
Appliances
- Included: Dishwasher, Electric Water Heater, Disposal, Microwave, Range, Refrigerator
- Laundry: Washer Hookup, Dryer Hookup
Features
- Dining Area, Eat-in Kitchen, Laminate Counters
- Flooring: Carpet, Tile, Wood
- Doors: Sliding Doors
- Windows: Screens
- Basement: Crawl Space
- Number of fireplaces: 1
- Fireplace features: Gas, Masonry
Interior area
- Total interior livable area: 2,710 sqft
Property
Parking
- Total spaces: 2
- Parking features: Attached, Direct Access, Garage, Garage Door Opener, Garage Faces Rear, Two Spaces, Garage Faces Side, Boat, RV Access/Parking
- Attached garage spaces: 2
Features
- Levels: Two
- Stories: 2
- Patio & porch: Rear Porch, Deck
- Exterior features: Deck, Sprinkler/Irrigation, Porch
- Pool features: None, Community
Details
- Parcel number: 5021200043
- Zoning description: R4
Construction
Type & style
- Home type: SingleFamily
- Architectural style: Cape Cod,Two Story
- Property subtype: Single Family Residence
Materials
- Brick, Clapboard, Drywall, Frame
- Roof: Asphalt,Shingle
Condition
- New construction: No
- Year built: 1979
Utilities & green energy
- Sewer: Public Sewer
- Water: Public
Community & HOA
Community
- Features: Basketball Court, Beach, Boat Facilities, Common Grounds/Area, Clubhouse, Golf, Gated, Lake, Marina, Playground, Park, Pond, Pool, Sports Field, Tennis Court(s), Trails/Paths
- Security: Gated Community, Security Guard
- Subdivision: Kingsmill
HOA
- Has HOA: Yes
- Amenities included: Management
- Services included: Association Management, Clubhouse, Common Areas, Road Maintenance, Snow Removal, Security, Trash
- HOA fee: $202 monthly
- HOA name: Kcsa
- HOA phone: 757-645-3454
Location
- Region: Williamsburg
Financial & listing details
- Price per square foot: $240/sqft
- Tax assessed value: $479,400
- Annual tax amount: $3,738
- Date on market: 6/2/2025
- Ownership: Fee Simple,Individuals
Price history
| Date | Event | Price |
|---|---|---|
| 7/31/2025 | Sold | $650,000+0.2%$240/sqft |
Source:  WMLS #2501925 Report a problem WMLS #2501925 Report a problem | ||
| 6/11/2025 | Contingent | $649,000$239/sqft |
Source:  REIN Inc. #10586260 Report a problem REIN Inc. #10586260 Report a problem | ||
| 6/11/2025 | Pending sale | $649,000$239/sqft |
Source: WMLS #2501925 Report a problem | ||
| 6/5/2025 | Listed for sale | $649,000+53.4%$239/sqft |
Source: WMLS #2501925 Report a problem | ||
| 8/24/2018 | Sold | $423,000+2.4%$156/sqft |
Source: WMLS #1822340 Report a problem | ||
| 7/3/2018 | Listed for sale | $413,000+13.2%$152/sqft |
Source: Kingsmill Realty, Inc. #1822340 Report a problem | ||
| 2/28/2013 | Sold | $365,000$135/sqft |
Source: WMLS #30035004 Report a problem | ||
| 1/5/2013 | Listed for sale | $365,000+4.3%$135/sqft |
Source: William E. Wood and Associates, REALTORS #30035004 Report a problem | ||
| 6/29/2012 | Sold | $350,000+1.4%$129/sqft |
Source: WMLS #30031884 Report a problem | ||
| 3/30/2012 | Listed for sale | $345,000-9%$127/sqft |
Source: Liz Moore & Associates #1212029 Report a problem | ||
| 11/28/2011 | Listing removed | $379,000$140/sqft |
Source: Liz Moore & Associates #1121919 Report a problem | ||
| 10/21/2011 | Price change | $379,000-5.2%$140/sqft |
Source: Liz Moore & Associates #1121919 Report a problem | ||
| 6/18/2011 | Price change | $399,900-5.9%$148/sqft |
Source: Liz Moore & Associates #1121919 Report a problem | ||
| 5/29/2011 | Listed for sale | $425,000$157/sqft |
Source: Liz Moore & Associates #30028434 Report a problem | ||
Public tax history
| Year | Property taxes | Tax assessment |
|---|---|---|
| 2025 | $3,979 | $479,400 |
| 2024 | $3,979 +3.5% | $479,400 +3.5% |
| 2023 | $3,845 | $463,300 |
| 2022 | $3,845 +15.7% | $463,300 +17.1% |
| 2021 | $3,323 | $395,600 |
| 2020 | $3,323 +3.1% | $395,600 +3.1% |
| 2019 | $3,223 +6.1% | $383,700 +6.1% |
| 2017 | $3,038 | $361,700 |
| 2016 | -- | $361,700 -0.9% |
| 2015 | -- | $364,900 |
| 2014 | -- | $364,900 -1.9% |
| 2013 | -- | $371,900 |
| 2012 | -- | $371,900 -5% |
| 2011 | -- | $391,300 |
| 2010 | -- | $391,300 |
| 2009 | -- | $391,300 |
| 2008 | -- | -- |
| 2007 | -- | -- |
| 2005 | -- | -- |
| 2004 | -- | -- |
| 2003 | -- | -- |
| 2002 | -- | -- |
| 2001 | -- | -- |
Find assessor info on the county website
Neighborhood: 23185
Nearby homes
- $786,6003 bd4 ba3.4k sqft44 Mile Crse, Williamsburg, VA 23185Off Market
- $780,4004 bd3 ba4.1k sqft42 Mile Crse, Williamsburg, VA 23185Off Market
- $596,4004 bd2 ba2.3k sqft34 Mile Crse, Williamsburg, VA 23185Off Market
- $818,3005 bd4 ba3.9k sqft35 Mile Crse, Williamsburg, VA 23185Off Market
- $612,6004 bd2 ba2.9k sqft33 Mile Crse, Williamsburg, VA 23185Off Market
- $585,7004 bd3 ba2.2k sqft9 Mile Crse, Williamsburg, VA 23185Off Market
- $850,0006 bd4 ba3.2k sqft8 Mile Crse, Williamsburg, VA 23185Sold
- $756,9004 bd4 ba4.1k sqft41 Mile Crse, Williamsburg, VA 23185Off Market
Nearby schools
GreatSchools rating
- 4/10James River Elementary SchoolGrades: K-5Distance: 3.4 mi
- 7/10Berkeley Middle SchoolGrades: 6-8Distance: 4.6 mi
- 6/10Jamestown High SchoolGrades: 9-12Distance: 6.8 mi
Schools provided by the listing agent
- Elementary: James River
- Middle: Berkeley
- High: Jamestown
Source: WMLS. This data may not be complete. We recommend contacting the local school district to confirm school assignments for this home.


Get pre-qualified for a loan
At Zillow Home Loans, we can pre-qualify you in as little as 5 minutes with no impact to your credit score.An equal housing lender. NMLS #10287.
Sell for more on Zillow
Get a Zillow Showcase℠ listing at no additional cost and you could sell for .
$652,700
2% more
+$13,054
With Zillow Showcase(estimated)
$665,754
- Virginia
- James City County
- Williamsburg
- 23185
- 43 Mile Crse
Nearby cities
Nearby zip codes
Other Williamsburg Topics
