Skip main navigation
Under contract
  • $160,000

    43 Millbrook Court #43, Newington, CT 06111

    1beds
    765sqft
    : 
    Loading
    Get pre-qualified
    Condominium
    Built in 1989
    -- sqft lot
    $-- Zestimate®
    $209/sqft
    $335/mo HOA

    What's special

    Wall air conditioningConvenience of in-unit laundryWalk-in showerFirst-floor end unitDurable laminate flooring throughoutPrivate covered deckGas heat
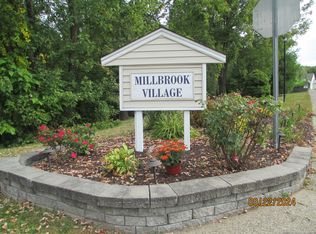
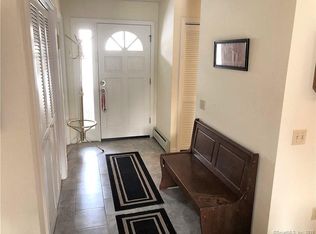
    Welcome to easy, low-maintenance living at Millbrook Village! This first-floor end unit offers 765 square feet of comfortable living in a desirable 55+ community. Featuring one bedroom and one full bath, this home features an open-concept living and dining area with a sliding glass door leading to your own private covered deck, perfect for enjoying your morning coffee or relaxing outdoors. Designed for convenient one-level living, this home has no stairs and features durable laminate flooring throughout, gas heat, wall air conditioning, a walk-in shower, and the convenience of in-unit laundry. Parking is located just steps from the unit for added ease. Nestled in a peaceful setting off the main road, Millbrook Village offers a quiet community atmosphere while remaining just minutes from Main Street, downtown shopping, dining, and everyday conveniences. Whether you're looking to downsize or enjoy carefree living, this move-in-ready home is one you won't want to miss!
    17 days
    |
    1,276
    |
    41
    |

    Zillow last checked:

    Listing updated:

    Listed by:

    CHRIS CALLAHAN & JENNIFER KAMENS TEAM,

    Chris D. Callahan (860)877-4451,

    Berkshire Hathaway NE Prop. 860-677-4949

    Source: Smart MLS,MLS#: 24100274MLS Logo

      Facts & features

      Interior

      Bedrooms & bathrooms
      • Bedrooms: 1
      • Bathrooms: 1
      • Full bathrooms: 1
      Primary bedroom
      • Features: Composite Floor
      • Level: Main
      • Area: 130 Square Feet
      • Dimensions: 10 x 13
      Dining room
      • Features: Combination Liv/Din Rm, Composite Floor
      • Level: Main
      • Area: 130 Square Feet
      • Dimensions: 10 x 13
      Kitchen
      • Level: Main
      • Area: 81 Square Feet
      • Dimensions: 9 x 9
      Living room
      • Features: Balcony/Deck, Composite Floor
      • Level: Main
      • Area: 156 Square Feet
      • Dimensions: 12 x 13
      Heating
      • Hot Water, Natural Gas
      Cooling
      • Wall Unit(s)
      Appliances
      • Included: Gas Range, Refrigerator, Washer, Dryer, Gas Water Heater, Water Heater
      • Laundry: Main Level
      Features
      • Basement: None
      • Attic: None
      • Has fireplace: No
      • Common walls with other units/homes: End Unit
      Interior area
      • Total structure area: 765
      • Total interior livable area: 765 sqft
      • Finished area above ground: 765

      Property

      Features
      • Stories: 1
      • Patio & porch: Covered
      Lot
      • Features: Level
      Details
      • Parcel number: 665438
      • Zoning: RP

      Construction

      Type & style
      • Home type: Condo
      • Architectural style: Ranch
      • Property subtype: Condominium
      • Attached to another structure: Yes
      Materials
      • Vinyl Siding
      Condition
      • New construction: No
      • Year built: 1989

      Utilities & green energy

      • Sewer: Public Sewer
      • Water: Public

      Community & HOA

      Community
      • Features: Adult Community 55, Library, Medical Facilities, Shopping/Mall
      • Senior community: Yes
      HOA
      • Has HOA: Yes
      • Amenities included: Management
      • Services included: Maintenance Grounds, Trash, Snow Removal, Water, Sewer
      • HOA fee: $335 monthly
      Location
      • Region: Newington

      Financial & listing details

      • Price per square foot: $209/sqft
      • Tax assessed value: $65,420
      • Annual tax amount: $2,615
      • Date on market: 7/1/2026

        Estimated market value

        Not available

        Estimated sales range

        Not available

        $1,507/mo

        Price history

        DateEventPrice
        7/12/2026Pending sale$160,000$209/sqft
        Source: Smart MLS #24100274 Report a problem
        7/1/2026Listed for sale$160,000$209/sqft
        Source: Smart MLS #24100274 Report a problem
        12/6/2024Sold$160,000+0.1%$209/sqft
        Source: Smart MLS #24059547 Report a problem
        11/21/2024Pending sale$159,900$209/sqft
        Source: Smart MLS #24059547 Report a problem
        11/14/2024Listed for sale$159,900+6.6%$209/sqft
        Source: Smart MLS #24059547 Report a problem
        7/31/2023Sold$150,000$196/sqft
        Source: Smart MLS #170543596 Report a problem
        6/26/2023Pending sale$150,000$196/sqft
        Source: Smart MLS #170543596 Report a problem
        6/16/2023Contingent$150,000$196/sqft
        Source: Smart MLS #170543596 Report a problem
        6/13/2023Listed for sale$150,000$196/sqft
        Source: Smart MLS #170543596 Report a problem
        2/11/2023Listing removed--
        Source: Smart MLS #170543596 Report a problem
        1/9/2023Listed for sale$150,000+15.4%$196/sqft
        Source: Smart MLS #170543596 Report a problem
        4/12/2022Sold$130,000-2.2%$170/sqft
        Source: Smart MLS #170470405 Report a problem
        3/29/2022Contingent$132,900$174/sqft
        Source: Smart MLS #170470405 Report a problem
        3/1/2022Listed for sale$132,900+25.5%$174/sqft
        Source: Smart MLS #170470405 Report a problem
        8/14/2015Listing removed$105,900$138/sqft
        Source: BHHS New England Properties #G10043124 Report a problem
        7/7/2015Pending sale$105,900$138/sqft
        Source: Berkshire Hathaway HomeServices New England Properties #G10043124 Report a problem
        5/26/2015Listed for sale$105,900$138/sqft
        Source: BHHS New England Properties #G10043124 Report a problem

        Public tax history

        Tax history is unavailable.

        Monthly payment

        Est. payment

        Payment breakdown

        Explore the cost of this home by adjusting the details. Changes won't be saved.
        All calculations are estimates and provided by Zillow, Inc. for informational purposes only. Actual amounts may vary.
        HOA fees may include property taxes on listings classified as Co-Ops. Contact the listing agent and/or owner for fee details.
        Mortgage interest rates are dependent on a number of factors, including credit score, down payment, and repayment length. Interest rate data provided by Zillow Group Marketplace, Inc. as of 1/1/1970 from various mortgage lenders with which we have lead or other similar arrangements; the Estimated Payment is an average of those rates.
        See how much you could borrow to make a competitive offer.

        Climate risks

        Neighborhood: 06111

        Getting around

        50 / 100
        Somewhat Walkable
        33 / 100
        Somewhat Bikeable

        Nearby schools

        GreatSchools rating
        Schools provided by the listing agent
        • High: Newington

        Source: Smart MLS. This data may not be complete. We recommend contacting the local school district to confirm school assignments for this home.

        A local agent can set up tours, give advice and negotiate with sellers.

        Browse local experts

        Similar homes