Skip main navigation
Closed
  • $415,000

    43 Miltons Walk SE, Cartersville, GA 30120

    4beds
    2,276sqft
    Single Family Residence, Residential
    Built in 1995
    0.88 Acres Lot
    $421,400 Zestimate®
    $182/sqft
    $2,209 Estimated rent

    Home value

    $421,400

    $396,000 - $447,000

    $2,209/mo

    Zestimate® history
    Loading
    Loading...

    Owner options

    List your home for rent

    $2,209/mo

    Rent Zestimate®

    Find your next renter with Zillow Rental Manager. Plus, with online applications, you can quickly screen prospective tenants – for free.

    Learn more

    $2,209/mo

    Rent Zestimate®

    Refinance and save

    $2,469/mo

    Est. payment

    Refinancing to a lower rate could help reduce your monthly payments and save thousands over the life of the loan.

    See today's rates

    $2,469/mo

    Est. payment

    Explore your selling options

    Work with a Zillow partner agent

    Leverage their expertise and Zillow's premium Showcase listings to get your home seen by more buyers.

    Get started

    List with your own agent

    Get your home in front of millions of buyers by listing it on Zillow.

    Learn how to do it

    Sell it yourself

    Take full control of how buyers see your home on Zillow by listing For Sale by Owner (FSBO).

    List your home

    What's special

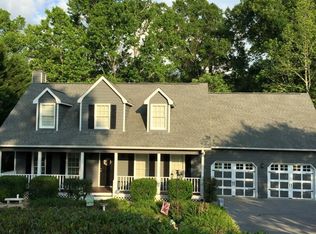
    Welcome to Your Future Home! This spacious 4-bedroom, 3-bathroom with fully finished basement with second kitchen offers room for everyone and every need. The primary suite is conveniently located on the main floor, providing ease and privacy, while the in-law suite is perfect for guests or long-term visitors. Step into the warm and inviting living area with a cozy fireplace, ideal for relaxing or entertaining. Flooring includes a stylish blend of carpet, ceramic tile, and laminate, offering comfort and durability throughout. You'll love the open feel and generous space in every room, including the large kitchen and multiple living and dining areas. Step outside to a beautifully landscaped backyard, perfect for summer gatherings, weekend BBQs, or peaceful mornings with a cup of coffee. This home has everything you're looking for—space, comfort, and functionality—wrapped in charm. Schedule your private showing today!

    Zillow last checked:

    Listing updated:

    Listing Provided by:

    Mallory Webster,

    Keller Williams Realty Signature Partners 678-631-1700

    Bought with:

    SHARON MACALUSO, 280638

    Harry Norman Realtors

    Source: FMLS GA,MLS#: 7608583MLS Logo

    Facts & features

    Interior

    Bedrooms & bathrooms
    • Bedrooms: 4
    • Bathrooms: 3
    • Full bathrooms: 3
    • Main level bathrooms: 2
    • Main level bedrooms: 3
    Primary bedroom
    • Features: In-Law Floorplan, Master on Main, Roommate Floor Plan
    • Level: In-Law Floorplan, Master on Main, Roommate Floor Plan
    Bedroom
    • Features: In-Law Floorplan, Master on Main, Roommate Floor Plan
    Primary bathroom
    • Features: Double Vanity, Shower Only, Other
    Dining room
    • Features: Open Concept
    Kitchen
    • Features: Cabinets Other, Eat-in Kitchen, Kitchen Island, Pantry, Stone Counters, View to Family Room, Wine Rack
    Heating
    • Central, Natural Gas
    Cooling
    • Ceiling Fan(s), Central Air
    Appliances
    • Included: Dishwasher, Electric Water Heater, Gas Cooktop, Gas Oven, Microwave, Refrigerator, Self Cleaning Oven
    • Laundry: In Kitchen, Lower Level
    Features
    • Beamed Ceilings, Crown Molding, High Speed Internet, His and Hers Closets, Walk-In Closet(s)
    • Flooring: Carpet, Ceramic Tile, Laminate
    • Windows: None
    • Basement: Daylight,Driveway Access,Exterior Entry,Finished,Finished Bath,Full
    • Number of fireplaces: 1
    • Fireplace features: Family Room, Gas Log, Gas Starter, Living Room, Masonry
    • Common walls with other units/homes: No Common Walls
    Interior area
    • Total structure area: 2,276
    • Total interior livable area: 2,276 sqft

    Property

    Parking
    • Total spaces: 5
    • Parking features: Driveway, Garage
    • Garage spaces: 2
    • Has uncovered spaces: Yes
    Accessibility
    • Accessibility features: None
    Features
    • Levels: Two
    • Stories: 2
    • Patio & porch: Deck, Front Porch
    • Exterior features: Rear Stairs, Storage, No Dock
    • Pool features: None
    • Spa features: None
    • Fencing: None
    • Has view: Yes
    • View description: Rural
    • Waterfront features: None
    • Body of water: None
    Lot
    • Size: 0.88 Acres
    • Dimensions: 174x364x44x44x36x276
    • Features: Back Yard, Cul-De-Sac, Front Yard, Level, Wooded
    Details
    • Additional structures: Shed(s), Workshop
    • Parcel number: 0058C 0006 013
    • Other equipment: None
    • Horse amenities: None

    Construction

    Type & style
    • Home type: SingleFamily
    • Architectural style: Country,Traditional
    • Property subtype: Single Family Residence, Residential
    Materials
    • Cement Siding, HardiPlank Type
    • Foundation: Slab
    • Roof: Shingle
    Condition
    • Resale
    • New construction: No
    • Year built: 1995

    Utilities & green energy

    • Electric: 110 Volts, Other
    • Sewer: Septic Tank
    • Water: Public
    • Utilities for property: Cable Available, Electricity Available, Natural Gas Available, Phone Available, Water Available
    Green energy
    • Energy efficient items: None
    • Energy generation: None

    Community & neighborhood

    Security
    • Security features: Security Lights, Smoke Detector(s)
    Community
    • Community features: None
    Location
    • Region: Cartersville
    • Subdivision: Spring Place

    Other

    Other facts
    • Road surface type: Paved

    Price history

    DateEventPrice
    8/18/2025Sold$415,000-2.4%$182/sqft
    Source: FMLS GA #7608583 Report a problem
    8/12/2025Pending sale$425,000$187/sqft
    Source: FMLS GA #7608583 Report a problem
    7/3/2025Price change$425,000+15.2%$187/sqft
    Source: FMLS GA #7608583 Report a problem
    9/1/2022Pending sale$369,000$162/sqft
    Source: GAMLS #10068488 Report a problem
    7/12/2022Contingent$369,000$162/sqft
    Source: FMLS GA #7078496 Report a problem
    7/8/2022Listed for sale$369,000$162/sqft
    Source: FMLS GA #7078496 Report a problem

    Public tax history

    Tax history is unavailable.

    Neighborhood: 30120

    Nearby schools

    GreatSchools rating
    Schools provided by the listing agent
    • Elementary: Kingston
    • Middle: Cass
    • High: Cass

    Source: FMLS GA. This data may not be complete. We recommend contacting the local school district to confirm school assignments for this home.

    Get a cash offer in 3 minutes
    Find out how much your home could sell for in as little as 3 minutes with a no-obligation cash offer.
    Estimated market value
    $421,400
    Get a cash offer in 3 minutes
    Find out how much your home could sell for in as little as 3 minutes with a no-obligation cash offer.
    Estimated market value
    $421,400