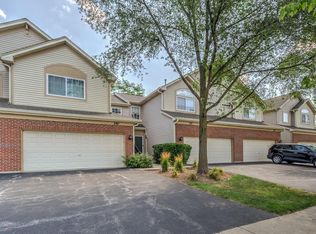
EXCELLENT LOCATION & FABULOUS CONDITION. THIS TWO BEDROOM , 2.5 BATH TOWN HOUSE HAS BEEN COMPLETELY UPDATED OFFERING THE PERFECT BALANCE OF MODERN DESIGN AND EVERYDAY CONVENIENCE. BRAND NEW FLOORING THROUGHOUT THE ENTRYWAY, MUDROOM, KITCHEN & LIVING ROOM. PLUSH CARPETING IN BOTH BEDROOMS AND STAIRS. THE FULLY RENOVETED KITCHEN IS A CHEF'S DREAM, BOASTING 42" CABINETS WITH CROWN MOLDING, GLASS ACCENTS, UNDER CABINET LIGHTING, SPLENDID BACK SPLASH & TOP OF THE LINE STAINLESS STEEL APPLIANCES. DINDING AREA FEATURES BUILT-IN CABINETRY, DESK, & AMPLE STORAGE SOLUTIONS. THE MAIN LEVEL EXUDES ELEGANCE WITH FRESH PAINT, 5-INCH BASEBOARDS, MODERN CHANDELIERS, RECESSED LIGHTING, CUSTOM ENTERTAINMENT WALL WITH BUILT IN ELECTRIC FIREPLACE, STORAGE CUBES WITH DIMMABLE LED LIGHTING AND MORE. MASTER SUITE OFFERS SPA-LIKE RETREAT WITH LUXURIOUS CUSTOM BATHROOM. THIS HOME ALSO INCLUDES A FULLY EQUIPPED MUDROOM, UTILITY ROOM WITH WASHER & DRYER. ALL NEW CUSTOM BLINDS. TWO CAR ATTACHED GARAGE WITH UNIVERSAL EV 220 CHARGER. THIS HOME IS A MUST SEE WITH MORDEN COMFORT, SMART UPGRADES & VIBRANT LIFESTYLE THIS AREA OFFERS. EASY ACCESS TO RESTAURANTS, ENTERTAINMENT AND MAJOR HWYS ARE ALL JUST MINUTES AWAY. EZ TO SHOW.
Closed
$335,000
43 Monarch Dr #302, Streamwood, IL 60107
2beds
1,350sqft
Townhouse, Single Family Residence
Built in 1999
-- sqft lot
$355,900 Zestimate®
$248/sqft
$2,540 Estimated rent
Home value
$355,900
$317,000 - $399,000
$2,540/mo
Zestimate® history
Owner options
List your home for rent
$2,540/mo
Rent Zestimate®
Find your next renter with Zillow Rental Manager. Plus, with online applications, you can quickly screen prospective tenants – for free.
$2,540/mo
Rent Zestimate®
Refinance and save
$2,644/mo
Est. payment
Refinancing to a lower rate could help reduce your monthly payments and save thousands over the life of the loan.
$2,644/mo
Est. payment
Explore your selling options
Work with a Zillow partner agent
Leverage their expertise and Zillow's premium Showcase listings to get your home seen by more buyers.
Get startedList with your own agent
Get your home in front of millions of buyers by listing it on Zillow.
Learn how to do itSell it yourself
Take full control of how buyers see your home on Zillow by listing For Sale by Owner (FSBO).
List your homeWhat's special
Modern chandeliersRecessed lightingTwo car attached garageFresh paintSplendid backsplashFully equipped mudroomBrand new flooring
Zillow last checked:
Listing updated:
Listed by:
Paresh Shah, ABR 847-363-8854,
Provident Realty, Inc.,
Pankaj Patel,
Provident Realty, Inc.
Bought with:
Lucia Demidetchi
Xhomes Realty Inc
Source: MRED as distributed by MLS GRID,MLS#: 12335980
Facts & features
Interior
Bedrooms & bathrooms
- Bedrooms: 2
- Bathrooms: 3
- Full bathrooms: 2
- 1/2 bathrooms: 1
Rooms
- Room types: Deck, Foyer
Primary bedroom
- Features: Flooring (Carpet), Window Treatments (Blinds), Bathroom (Full)
- Level: Second
- Area: 169 Square Feet
- Dimensions: 13X13
Bedroom 2
- Features: Flooring (Carpet), Window Treatments (Blinds)
- Level: Second
- Area: 121 Square Feet
- Dimensions: 11X11
Deck
- Level: Main
- Area: 25 Square Feet
- Dimensions: 5X5
Dining room
- Features: Flooring (Wood Laminate), Window Treatments (Blinds)
- Level: Main
- Area: 143 Square Feet
- Dimensions: 13X11
Foyer
- Features: Flooring (Wood Laminate)
- Level: Main
- Area: 36 Square Feet
- Dimensions: 9X4
Kitchen
- Features: Flooring (Wood Laminate), Window Treatments (Blinds)
- Level: Main
- Area: 99 Square Feet
- Dimensions: 11X09
Laundry
- Features: Flooring (Wood Laminate)
- Level: Basement
- Area: 162 Square Feet
- Dimensions: 18X9
Living room
- Features: Flooring (Wood Laminate), Window Treatments (Blinds)
- Level: Main
- Area: 360 Square Feet
- Dimensions: 18X20
Heating
- Natural Gas, Forced Air
Cooling
- Central Air
Appliances
- Included: Range, Microwave, Dishwasher, Refrigerator, Washer, Dryer, Stainless Steel Appliance(s)
- Laundry: Gas Dryer Hookup, In Unit, Sink
Features
- Cathedral Ceiling(s)
- Basement: None
- Number of fireplaces: 1
- Fireplace features: Electric, Living Room
Interior area
- Total structure area: 0
- Total interior livable area: 1,350 sqft
Property
Parking
- Total spaces: 2
- Parking features: Asphalt, Garage Door Opener, On Site, Garage Owned, Attached, Garage
- Attached garage spaces: 2
- Has uncovered spaces: Yes
Accessibility
- Accessibility features: No Disability Access
Features
- Exterior features: Balcony
Lot
- Features: Common Grounds
Details
- Parcel number: 06282030621014
- Special conditions: None
Construction
Type & style
- Home type: Townhouse
- Property subtype: Townhouse, Single Family Residence
Materials
- Aluminum Siding, Vinyl Siding, Steel Siding, Brick
- Foundation: Concrete Perimeter
- Roof: Asphalt
Condition
- New construction: No
- Year built: 1999
Utilities & green energy
- Electric: Circuit Breakers
- Sewer: Public Sewer
- Water: Public
Community & HOA
HOA
- Has HOA: Yes
- Amenities included: Restaurant
- Services included: Insurance, Exterior Maintenance, Lawn Care, Scavenger, Snow Removal
- HOA fee: $265 monthly
Location
- Region: Streamwood
Financial & listing details
- Price per square foot: $248/sqft
- Tax assessed value: $208,010
- Annual tax amount: $5,365
- Date on market: 4/23/2025
- Listing terms: Conventional
- Ownership: Condo
Price history
| Date | Event | Price |
|---|---|---|
| 5/30/2025 | Sold | $335,000+4.7%$248/sqft |
Source:  MRED as distributed by MLS GRID #12335980 Report a problem MRED as distributed by MLS GRID #12335980 Report a problem | ||
| 4/28/2025 | Pending sale | $319,900$237/sqft |
Source: MRED as distributed by MLS GRID #12335980 Report a problem | ||
| 4/23/2025 | Listed for sale | $319,900+2.2%$237/sqft |
Source: MRED as distributed by MLS GRID #12335980 Report a problem | ||
| 3/27/2025 | Listing removed | $312,900$232/sqft |
Source: MRED as distributed by MLS GRID #12305144 Report a problem | ||
| 3/13/2025 | Contingent | $312,900$232/sqft |
Source: MRED as distributed by MLS GRID #12305144 Report a problem | ||
| 3/6/2025 | Listed for sale | $312,900-0.6%$232/sqft |
Source: MRED as distributed by MLS GRID #12305144 Report a problem | ||
| 3/5/2025 | Listing removed | $314,900$233/sqft |
Source: MRED as distributed by MLS GRID #12283280 Report a problem | ||
| 2/22/2025 | Contingent | $314,900$233/sqft |
Source: MRED as distributed by MLS GRID #12283280 Report a problem | ||
| 2/6/2025 | Listed for sale | $314,900+47.8%$233/sqft |
Source: MRED as distributed by MLS GRID #12283280 Report a problem | ||
| 3/4/2005 | Sold | $213,000+14.5%$158/sqft |
Source: Public Record Report a problem | ||
| 7/18/2003 | Sold | $186,000+22%$138/sqft |
Source: Public Record Report a problem | ||
| 1/24/2000 | Sold | $152,500$113/sqft |
Source: Public Record Report a problem | ||
Public tax history
| Year | Property taxes | Tax assessment |
|---|---|---|
| 2024 | -- | $20,801 +0% |
| 2023 | $5,366 +3.2% | $20,800 |
| 2022 | $5,201 +15.4% | $20,800 +32.6% |
| 2021 | $4,507 -0.2% | $15,688 |
| 2020 | $4,515 -19% | $15,688 -10.4% |
| 2019 | $5,577 +24% | $17,517 +36.3% |
| 2018 | $4,499 +1.3% | $12,850 |
| 2017 | $4,441 -4.2% | $12,850 -10.6% |
| 2016 | $4,637 +5.9% | $14,373 +16% |
| 2015 | $4,380 +1.4% | $12,387 |
| 2014 | $4,318 +3.4% | $12,387 |
| 2013 | $4,176 -21% | $12,387 -28.6% |
| 2012 | $5,288 +10.1% | $17,341 |
| 2011 | $4,805 +0.2% | $17,341 |
| 2010 | $4,797 +12.3% | $17,341 +0% |
| 2009 | $4,272 -3.1% | $17,335 -13.5% |
| 2008 | $4,411 +1.5% | $20,042 |
| 2007 | $4,345 +38.6% | $20,042 +42.6% |
| 2006 | $3,135 -1% | $14,053 |
| 2005 | $3,166 +1.9% | $14,053 |
| 2004 | $3,107 +1.6% | $14,053 |
| 2003 | $3,059 | $14,053 -27.9% |
| 2001 | -- | $19,503 |
Find assessor info on the county website
Neighborhood: 60107
Nearby homes
- $349,2003 bd3 ba1.6k sqft262 Southwicke Dr #2B, Streamwood, IL 60107Off Market

- $334,9003 bd3 ba1.6k sqft171 Monarch Dr #906, Streamwood, IL 60107Off Market
- $325,1002 bd-- ba-- sqft21 Southwicke Dr #3101-G, Streamwood, IL 60107Off Market
- $322,4002 bd4 ba-- sqft24 Southwicke Dr, Streamwood, IL 60107Off Market
- $315,3003 bd2 ba-- sqft224 Southwicke Dr #D, Streamwood, IL 60107Off Market
- $366,1003 bd2 ba1.9k sqft23 Southwicke Dr #3102, Streamwood, IL 60107Off Market
- $345,2003 bd2 ba-- sqft211 Monarch Dr #1106, Streamwood, IL 60107Off Market
- $328,7002 bd-- ba-- sqft186 Southwicke Dr #D, Streamwood, IL 60107Off Market
- $350,0003 bd3 ba1.6k sqft207 Southwicke Dr #G, Streamwood, IL 60107Sold
Nearby schools
GreatSchools rating
- 5/10Hilltop Elementary SchoolGrades: PK-6Distance: 2.1 mi
- 4/10Canton Middle SchoolGrades: 7-8Distance: 2.5 mi
- 3/10Streamwood High SchoolGrades: 9-12Distance: 1.2 mi
Schools provided by the listing agent
- Elementary: Hilltop Elementary School
- Middle: Canton Middle School
- High: Streamwood High School
- District: 46
Source: MRED as distributed by MLS GRID. This data may not be complete. We recommend contacting the local school district to confirm school assignments for this home.
Get a cash offer in 3 minutes
Find out how much your home could sell for in as little as 3 minutes with a no-obligation cash offer.
Estimated market value
$355,900
Get a cash offer in 3 minutes
Find out how much your home could sell for in as little as 3 minutes with a no-obligation cash offer.
Estimated market value
$355,900
- Illinois
- Cook County
- Streamwood
- 60107
- 43 Monarch Dr Unit 302
Nearby cities
Nearby zip codes
Other Streamwood Topics
