Stunning Fully Renovated 4-Bedroom Home Near 281 - No Expense Spared! Welcome to your dream home! This beautifully remodeled 4-bedroom, 2.5-bathroom residence has been updated from top to bottom with high-end finishes and thoughtful upgrades throughout. Ideally located just minutes from Highway 281 and some of the best shopping, dining, and entertainment in the area, this home offers the perfect balance of style, comfort, and convenience. The open floor plan is filled with natural light and flows seamlessly from the spacious living area - featuring a charming chimney - into the bright and functional kitchen with quartz countertops and updated finishes. Whether you're hosting guests or enjoying a quiet night in, this layout offers flexibility and warmth. Retreat to the luxurious primary suite, complete with a spa-like en-suite bath featuring elegant modern touches. With four spacious bedrooms and 2.5 bathrooms, there's plenty of room for family, guests, or a dedicated home office. This home has been fully renovated with a brand-new roof, foundation work with a transferable warranty, and no carpet throughout - offering both peace of mind and a sleek, modern look that's easy to maintain. Truly move-in ready, this home is a rare find in a prime location. Schedule your private showing today!
Sold
Price Unknown
43 Morgans Blf, San Antonio, TX 78216
4beds
2,741sqft
Single Family Residence
Built in 1995
4,965 Square Feet Lot
$412,200 Zestimate®
$--/sqft
$2,548 Estimated rent
Home value
$412,200
$383,000 - $445,000
$2,548/mo
Zestimate® history
Owner options
List your home for rent
$2,548/mo
Rent Zestimate®
Find your next renter with Zillow Rental Manager. Plus, with online applications, you can quickly screen prospective tenants – for free.
$2,548/mo
Rent Zestimate®
Refinance and save
$203/mo
Est. payment
Refinancing to a lower rate could help reduce your monthly payments and save thousands over the life of the loan.
$203/mo
Est. payment
Explore your selling options
Work with a Zillow partner agent
Leverage their expertise and Zillow's premium Showcase listings to get your home seen by more buyers.
Get startedList with your own agent
Get your home in front of millions of buyers by listing it on Zillow.
Learn how to do itSell it yourself
Take full control of how buyers see your home on Zillow by listing For Sale by Owner (FSBO).
List your homeWhat's special
Elegant modern touchesSleek modern lookOpen floor planHigh-end finishesFour spacious bedroomsQuartz countertopsNatural light
Zillow last checked:
Listing updated:
Listed by:
Devin Resendez TREC #663042 (210) 862-6909,
Keller Williams Legacy
Source: LERA MLS,MLS#: 1859491
Facts & features
Interior
Bedrooms & bathrooms
- Bedrooms: 4
- Bathrooms: 3
- Full bathrooms: 2
- 1/2 bathrooms: 1
Primary bedroom
- Features: Walk-In Closet(s), Multi-Closets, Ceiling Fan(s), Full Bath
- Level: Upper
- Area: 352
- Dimensions: 16 x 22
Bedroom 2
- Area: 208
- Dimensions: 13 x 16
Bedroom 3
- Area: 187
- Dimensions: 11 x 17
Bedroom 4
- Area: 144
- Dimensions: 12 x 12
Primary bathroom
- Features: Tub/Shower Separate, Double Vanity, Soaking Tub
- Area: 153
- Dimensions: 9 x 17
Dining room
- Area: 169
- Dimensions: 13 x 13
Family room
- Area: 306
- Dimensions: 17 x 18
Kitchen
- Area: 150
- Dimensions: 10 x 15
Living room
- Area: 143
- Dimensions: 11 x 13
Heating
- Central, Electric
Cooling
- Central Air
Appliances
- Included: Range, Disposal, Dishwasher, Gas Water Heater
- Laundry: Lower Level, Washer Hookup, Dryer Connection
Features
- Two Living Area, Separate Dining Room, Pantry, Utility Room Inside, All Bedrooms Upstairs, High Ceilings, Open Floorplan, Walk-In Closet(s), Ceiling Fan(s), Chandelier
- Flooring: Ceramic Tile, Vinyl
- Windows: Window Coverings
- Has basement: No
- Attic: Pull Down Stairs
- Number of fireplaces: 1
- Fireplace features: One
Interior area
- Total interior livable area: 2,741 sqft
Property
Parking
- Total spaces: 2
- Parking features: Two Car Garage
- Garage spaces: 2
Features
- Levels: Two
- Stories: 2
- Pool features: None
Lot
- Size: 4,965 Square Feet
Details
- Parcel number: 191610010200
Construction
Type & style
- Home type: SingleFamily
- Property subtype: Single Family Residence
Materials
- Brick, Siding
- Foundation: Slab
- Roof: Composition
Condition
- Pre-Owned
- New construction: No
- Year built: 1995
Community & HOA
Community
- Security: Controlled Access
- Subdivision: Bluffcreek
HOA
- Has HOA: Yes
- HOA fee: $204 quarterly
- HOA name: BLUFFCREEK HOMEOWNERS ASSOCIATION, INC
Location
- Region: San Antonio
Financial & listing details
- Tax assessed value: $345,180
- Annual tax amount: $7,889
- Date on market: 4/18/2025
- Cumulative days on market: 41 days
- Listing terms: Conventional,FHA,VA Loan,Cash
Price history
| Date | Event | Price |
|---|---|---|
| 6/20/2025 | Sold | -- |
Source:  LERA MLS #1859491 Report a problem LERA MLS #1859491 Report a problem | ||
| 5/28/2025 | Pending sale | $429,000$157/sqft |
Source: LERA MLS #1859491 Report a problem | ||
| 5/20/2025 | Contingent | $429,000$157/sqft |
Source: LERA MLS #1859491 Report a problem | ||
| 5/1/2025 | Price change | $429,000-2.3%$157/sqft |
Source: LERA MLS #1859491 Report a problem | ||
| 4/18/2025 | Listed for sale | $439,000$160/sqft |
Source: LERA MLS #1859491 Report a problem | ||
Public tax history
| Year | Property taxes | Tax assessment |
|---|---|---|
| 2025 | $7,827 -0.8% | $345,180 |
| 2024 | $7,889 -0.4% | $345,180 |
| 2023 | $7,924 +2.9% | $345,180 +10.6% |
| 2022 | $7,698 +1.9% | $311,970 +3.2% |
| 2021 | $7,556 | $302,320 +2.9% |
| 2020 | $7,556 -1.1% | $293,810 -0.3% |
| 2019 | $7,642 | $294,670 +5.8% |
| 2018 | $7,642 +38.5% | $278,430 +26.9% |
| 2017 | $5,516 +9.7% | $219,429 +10% |
| 2016 | $5,028 +15.9% | $199,481 +10% |
| 2015 | $4,338 | $181,346 +10% |
| 2014 | $4,338 | $164,860 +0.8% |
| 2013 | -- | $163,540 -1% |
| 2012 | -- | $165,140 -1% |
| 2011 | -- | $166,740 -5.4% |
| 2010 | -- | $176,230 +2.7% |
| 2009 | -- | $171,530 -10.9% |
| 2008 | -- | $192,510 +9.2% |
| 2007 | -- | $176,240 +8.5% |
| 2006 | -- | $162,410 -0.7% |
| 2005 | -- | $163,490 |
| 2004 | -- | -- |
| 2003 | -- | -- |
| 2002 | -- | -- |
| 2001 | -- | -- |
| 2000 | -- | -- |
Find assessor info on the county website
Neighborhood: Bluff Creek
Nearby homes
- $370,9004 bd3 ba2k sqft39 Morgans Blf, San Antonio, TX 78216Off Market

- $380,4004 bd2 ba2.5k sqft47 Morgans Blf, San Antonio, TX 78216Off Market
- $378,4003 bd2 ba2.3k sqft35 Morgans Blf, San Antonio, TX 78216Off Market

- $--3 bd2 ba1.7k sqft51 Morgans Blf, San Antonio, TX 78216Sold
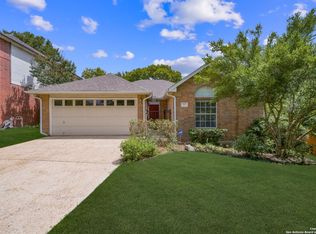
- $403,4004 bd2 ba2.8k sqft31 Morgans Blf, San Antonio, TX 78216Off Market
- $280,1004 bd2 ba1.6k sqft1442 Aylsbury Dr, San Antonio, TX 78216Off Market
- $100-- bd-- ba-- sqftMorgans Blf, San Antonio, TX 78216Off Market
- $346,8003 bd2 ba2.2k sqft42 Morgans Blf, San Antonio, TX 78216Off Market
Nearby schools
GreatSchools rating
- 7/10Coker Elementary SchoolGrades: PK-5Distance: 1 mi
- 7/10Bradley Middle SchoolGrades: 6-8Distance: 1.8 mi
- 5/10Churchill High SchoolGrades: 9-12Distance: 2.4 mi
Schools provided by the listing agent
- Elementary: Coker
- Middle: Bradley
- High: Churchill
- District: North East I.S.D.
Source: LERA MLS. This data may not be complete. We recommend contacting the local school district to confirm school assignments for this home.
Get a cash offer in 3 minutes
Find out how much your home could sell for in as little as 3 minutes with a no-obligation cash offer.
Estimated market value
$412,200
Get a cash offer in 3 minutes
Find out how much your home could sell for in as little as 3 minutes with a no-obligation cash offer.
Estimated market value
$412,200
- Texas
- Bexar County
- San Antonio
- 78216
- Bluff Creek
- 43 Morgans Blf
Nearby cities
Nearby neighborhoods
Nearby zip codes
Other San Antonio Topics
