This is the one. Tucked into the heart of accessible West Asheville on friendly, community-minded Morris Street, a lovely visit from Haywood Road, this home puts the neighborhood's best at your doorstep, such as the weekly farmers market, West Village Market, craft cocktails and everything else that makes this corridor so beloved. Go or bike to Francine Delaney and Lucy S. Herring. West Asheville Park boasting creeks, picnic shelters and more is at the end of the street. Inside, the home has been thoughtfully redesigned with an eye for modern living, with an open kitchen made for the nights everyone ends up gathered there, glass in hand. A dining room made for lively conversation and dinners with the people who matter most. The living room invites you to slow down, a good book, a low lamp and nowhere else you'd rather be. And downstairs, the basement is ready and waiting — light, bright, and tall-ceilinged, the perfect head start for whatever comes next. Go outside to an elevated screened deck, where the breeze and the view do all the work. Below, an established garden is ready for your vegetables, framed by a lush green yard and a canopy of majestic trees. It's one-level living now but the home comes with plans to finish the basement and add a second-floor primary suite, so when you're ready to put down even deeper roots, the path is drawn. Forever home, indeed.
Active
Price cut: $15K (7/6)
$650,000
43 Morris St, Asheville, NC 28806
3beds
1,375sqft
Single Family Residence
Built in 1948
0.23 Acres Lot
$-- Zestimate®
$473/sqft
$-- HOA
What's special
Lush green yardCanopy of majestic trees
- 31 days |
- 1,004 |
- 66 |
Zillow last checked:
Listing updated:
Listed by:
Millie Farmer 828-215-5543,
Premier Sotheby’s International Realty
Source: Canopy MLS as distributed by MLS GRID,MLS#: 4394905
Facts & features
Interior
Bedrooms & bathrooms
- Bedrooms: 3
- Bathrooms: 2
- Full bathrooms: 2
- Main level bedrooms: 3
Primary bedroom
- Level: Main
Bedroom s
- Level: Main
Bedroom s
- Level: Main
Dining room
- Level: Main
Kitchen
- Level: Main
Living room
- Level: Main
Heating
- Natural Gas
Cooling
- Central Air, Electric
Appliances
- Included: Dishwasher, Electric Oven, Electric Water Heater, Exhaust Hood, Gas Cooktop, Refrigerator
- Laundry: In Basement
Features
- Basement: Exterior Entry,Interior Entry,Storage Space,Unfinished
- Fireplace features: Other - See Remarks
Interior area
- Total structure area: 1,375
- Total interior livable area: 1,375 sqft
- Finished area above ground: 1,375
- Finished area below ground: 0
Property
Parking
- Total spaces: 3
- Parking features: Driveway, Attached Garage, Garage Faces Rear
- Attached garage spaces: 1
- Uncovered spaces: 2
- Details: Park behind the home utilizing a shared driveway with #37. Garage currently used as workshop. Door opens manually. Also, ample street parking.
Features
- Levels: One
- Stories: 1
Lot
- Size: 0.23 Acres
Details
- Parcel number: 963811075400000
- Zoning: RS8
- Special conditions: Standard
Construction
Type & style
- Home type: SingleFamily
- Property subtype: Single Family Residence
Materials
- Asbestos, Vinyl, Other
Condition
- New construction: No
- Year built: 1948
Utilities & green energy
- Sewer: Public Sewer
- Water: City
Community & HOA
Community
- Subdivision: Wonderview Homesites
Location
- Region: Asheville
Financial & listing details
- Price per square foot: $473/sqft
- Tax assessed value: $325,000
- Annual tax amount: $3,570
- Date on market: 6/22/2026
- Cumulative days on market: 31 days
- Listing terms: Cash,Conventional
- Exclusions: Please ask for list
- Road surface type: Gravel, Paved
Estimated market value
Not available
Estimated sales range
Not available
Not available
Price history
| Date | Event | Price |
|---|---|---|
| 7/6/2026 | Price change | $650,000-2.3%$473/sqft |
Source:  Canopy MLS as distributed by MLS GRID #4394905 Report a problem Canopy MLS as distributed by MLS GRID #4394905 Report a problem | ||
| 6/22/2026 | Listed for sale | $665,000+84.7%$484/sqft |
Source: Canopy MLS as distributed by MLS GRID #4394905 Report a problem | ||
| 10/4/2019 | Sold | $360,000+98.3%$262/sqft |
Source: Public Record Report a problem | ||
| 4/5/2006 | Sold | $181,500+148.6%$132/sqft |
Source: Public Record Report a problem | ||
| 11/28/2000 | Sold | $73,000$53/sqft |
Source: Public Record Report a problem | ||
Public tax history
| Year | Property taxes | Tax assessment |
|---|---|---|
| 2025 | $3,570 +6.3% | $325,000 |
| 2024 | $3,358 +3.6% | $325,000 +1% |
| 2023 | $3,240 +1% | $321,700 |
| 2022 | $3,208 | $321,700 |
| 2021 | $3,208 +13.3% | $321,700 +22.5% |
| 2020 | $2,831 | $262,600 |
| 2019 | $2,831 | $262,600 |
| 2018 | $2,831 | $262,600 +50.3% |
| 2017 | $2,831 -0.9% | $174,700 |
| 2016 | $2,857 +33.1% | $174,700 +8.4% |
| 2015 | $2,147 +9.8% | $161,100 |
| 2014 | $1,956 | $161,100 |
| 2013 | -- | $161,100 +9.1% |
| 2012 | -- | $147,700 |
| 2011 | -- | $147,700 |
| 2010 | -- | $147,700 |
| 2009 | -- | $147,700 |
| 2007 | -- | $147,700 |
Find assessor info on the county website
Monthly payment
Est. payment
Payment breakdown
Explore the cost of this home by adjusting the details. Changes won't be saved.Climate risks
Neighborhood: 28806
Nearby schools
GreatSchools rating
- 8/10Vance ElementaryGrades: PK-5Distance: 0.6 mi
- 7/10Asheville MiddleGrades: 6-8Distance: 2.3 mi
- 6/10Asheville HighGrades: PK,9-12Distance: 2.4 mi
Schools provided by the listing agent
- Elementary: Asheville City
- Middle: Asheville
- High: Asheville
Source: Canopy MLS as distributed by MLS GRID. This data may not be complete. We recommend contacting the local school district to confirm school assignments for this home.
- $554,1004 bd2 ba1.4k sqft37 Morris St, Asheville, NC 28806Off Market

- $425,7732 bd2 ba994 sqft45 Morris St, Asheville, NC 28806Sold

- $312,7002 bd1 ba768 sqft49 Morris St, Asheville, NC 28806Off Market
- $342,6002 bd1 ba828 sqft35 Morris St, Asheville, NC 28806Off Market
- $465,7003 bd2 ba1.5k sqft46 Talmadge Ct, Asheville, NC 28806Off Market
- $390,3002 bd2 ba1k sqft51 Morris St, Asheville, NC 28806Off Market
- $322,4002 bd1 ba750 sqft29 Morris St, Asheville, NC 28806Off Market
- $445,6003 bd1 ba1.3k sqft48 Talmadge Ct, Asheville, NC 28806Off Market
A local agent can set up tours, give advice and negotiate with sellers.
Similar homes
- $640,0004 bd2 ba2k sqft25 Bear Creek Rd, Asheville, NC 28806For Sale
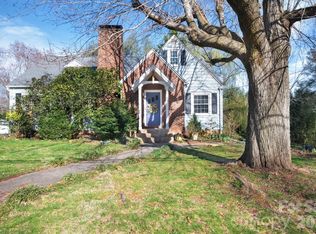
 MLS ID #4356405, Henry Allen, Keller Williams Professionals. Canopy MLS as distributed by MLS GRID
 - $650,0003 bd3 ba1.9k sqft73 Downing St, Asheville, NC 28806For Sale
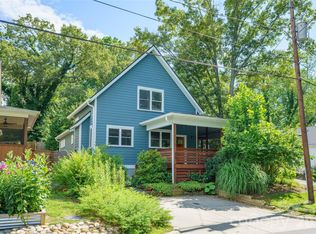 MLS ID #4401958, Jesse Shepherd, Premier Sotheby’s International Realty. Canopy MLS as distributed by MLS GRID
 - $475,0003 bd2 ba1.4k sqft589 Sand Hill Rd, Asheville, NC 28806For Sale
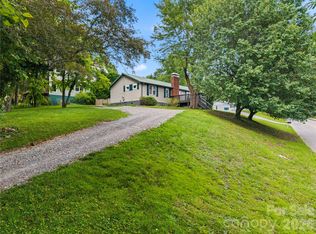 MLS ID #4389720, Scott Barfield, Scott Barfield Realty And Land Company. Canopy MLS as distributed by MLS GRID
 - $449,0003 bd1 ba1k sqft59 Greeley St, Asheville, NC 28806For Sale
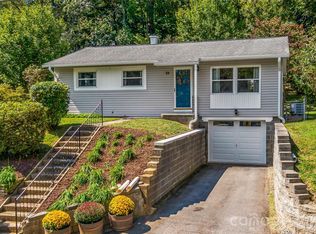 MLS ID #4363261, Caroline Kalpinski, Premier Sotheby’s International Realty. Canopy MLS as distributed by MLS GRID
 - $470,0003 bd2 ba1.2k sqft164 Laurel Loop, Asheville, NC 28806For SaleMLS ID #4400704, Mark Mennone, Keller Williams Professionals. Canopy MLS as distributed by MLS GRID
- $550,0003 bd3 ba2k sqft10 Woodmont Dr, Asheville, NC 28806For SaleMLS ID #4361512, Matt Tavener, Keller Williams Professionals. Canopy MLS as distributed by MLS GRID
- $470,0003 bd2 ba1.5k sqft88 Skyview Ter, Asheville, NC 28806For SaleMLS ID #4397034, Chris Fundanish, Howard Hanna Beverly-Hanks Asheville-North. Canopy MLS as distributed by MLS GRID
- $465,0003 bd2 ba1.9k sqft37 Wilmington St, Asheville, NC 28806For SaleMLS ID #4395314, Sean Sakatos, Patton Allen Real Estate LLC. Canopy MLS as distributed by MLS GRID
- $480,0003 bd2 ba1.6k sqft8 Coffey Pl, Asheville, NC 28806For SaleMLS ID #4382845, Jay Grimmett, MACKEY REALTY LLC - AVL. Canopy MLS as distributed by MLS GRID
- $389,0003 bd1 ba1.8k sqft19 Wilburn Rd, Asheville, NC 28806For SaleMLS ID #4397965, Ro Patton, EXP Realty LLC. Canopy MLS as distributed by MLS GRID
- $639,0003 bd2 ba1.8k sqft3882 New Leicester Hwy, Leicester, NC 28748For SaleMLS ID #4402030, Michael Shoffner, Keller Williams Professionals. Canopy MLS as distributed by MLS GRID
- $399,5003 bd1 ba974 sqft5 Belmont Ave, Asheville, NC 28806For SaleMLS ID #4397303, Wendy Morris, George Real Estate Group Inc. Canopy MLS as distributed by MLS GRID
- $499,5003 bd2 ba1.2k sqft312 Westover Dr, Asheville, NC 28801For SaleMLS ID #4390851, Jon Corbin, Nest Realty Asheville. Canopy MLS as distributed by MLS GRID
- $385,0003 bd3 ba1.3k sqft38 Old County Home Rd, Asheville, NC 28806For SaleMLS ID #4374624, Melissa Wright, Carolina Mountain Sales. Canopy MLS as distributed by MLS GRID
- $349,0003 bd2 ba1.2k sqft164 Lakeside Dr, Asheville, NC 28806For SaleMLS ID #4343337, Tracy Dew, Preferred Properties. Canopy MLS as distributed by MLS GRID
- $394,0002 bd1 ba1.1k sqft155 Michigan Ave, Asheville, NC 28806For SaleMLS ID #4388418, Stefanie Conley, Keller Williams Great Smokies. Canopy MLS as distributed by MLS GRID
- $375,0003 bd2 ba1k sqft112 Shadowlawn Dr, Asheville, NC 28806For SaleMLS ID #4377425, Jackie Dirscherl, Mosaic Community Lifestyle Realty. Canopy MLS as distributed by MLS GRID
- $455,0002 bd2 ba1k sqft190 Joyner Ave, Asheville, NC 28806For SaleMLS ID #4380603, Jennifer Farley, Premier Sotheby’s International Realty. Canopy MLS as distributed by MLS GRID
- $350,0003 bd2 ba1.1k sqft218 Appalachian Way, Asheville, NC 28806For SaleMLS ID #4372519, Rachel Rambo, Landon Key Realty. Canopy MLS as distributed by MLS GRID
- $560,0003 bd3 ba1.8k sqft109 Lovers Loop Rd, Asheville, NC 28803For SaleMLS ID #4380982, Alyssa Augustine, Mosaic Community Lifestyle Realty. Canopy MLS as distributed by MLS GRID
