Skip main navigation
Sold for $900,000
  • $900,000

    43 Mountain View Drive, West Hartford, CT 06117

    4beds
    2,955sqft
    Single Family Residence
    Built in 1941
    10,454 Square Feet Lot
    $1,014,200 Zestimate®
    $305/sqft
    $4,532 Estimated rent

    Home value

    $1,014,200

    $923,000 - $1.12M

    $4,532/mo

    Zestimate® history
    Loading
    Loading...

    Owner options

    List your home for rent

    $4,532/mo

    Rent Zestimate®

    Find your next renter with Zillow Rental Manager. Plus, with online applications, you can quickly screen prospective tenants – for free.

    Learn more

    $4,532/mo

    Rent Zestimate®

    Refinance and save

    $5,425/mo

    Est. payment

    Refinancing to a lower rate could help reduce your monthly payments and save thousands over the life of the loan.

    See today's rates

    $5,425/mo

    Est. payment

    Explore your selling options

    Work with a Zillow partner agent

    Leverage their expertise and Zillow's premium Showcase listings to get your home seen by more buyers.

    Get started

    List with your own agent

    Get your home in front of millions of buyers by listing it on Zillow.

    Learn how to do it

    Sell it yourself

    Take full control of how buyers see your home on Zillow by listing For Sale by Owner (FSBO).

    List your home

    What's special

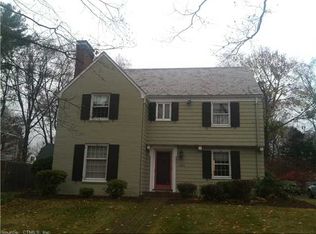
    Location, Location, Location is just the beginning! This amazing home has literally everything you have been looking for in one of WeHa's most popular neighborhoods - around the corner from Bugbee Elementary School...a stone's throw from Bishop's Corner and a 20 minute walk to all the fun dining and entertainment in the Center. The generous sized first floor has a large kitchen with granite counters, stainless appliances and custom wood cabinets - this opens up to a family room with sliders out to a gorgeous patio and large level yard with an adorable shed! There is also a large fireplaced living room with built-ins and a sun filled dining room. Work from home is a breeze with a first floor office with a full bath. You will be thrilled to see the two mud rooms on the first floor to keep everyone organized and ready to go! Upstairs boasts four bedrooms - each are a good size and the primary is extra large with amazing closet space! There are two full baths and a fabulous laundry room. The finished lower level is great for an additional TV viewing spot, another location for a desk for work or crafting - there is also space for working out! There is a great walk up dormered attic that also has wonderful storage and limitless possibilities - speaking of storage, don't miss the walk up storage over the two car garage. We can't wait for you to visit 43 Mountain View Dr. - You won't be disappointed!

    Zillow last checked:

    Listing updated:

    Listed by:

    Kelly W. Conway 860-836-0402,

    William Raveis Real Estate 860-521-4311

    Bought with:

    Laurie C. Murray, RES.0769103

    KW Legacy Partners

    Source: Smart MLS,MLS#: 24055805MLS Logo

    Facts & features

    Interior

    Bedrooms & bathrooms
    • Bedrooms: 4
    • Bathrooms: 4
    • Full bathrooms: 3
    • 1/2 bathrooms: 1
    Primary bedroom
    • Level: Upper
    Bedroom
    • Level: Upper
    Bedroom
    • Level: Upper
    Bedroom
    • Level: Upper
    Bathroom
    • Level: Upper
    Bathroom
    • Level: Upper
    Dining room
    • Level: Main
    Kitchen
    • Level: Main
    Living room
    • Level: Main
    Heating
    • Hot Water, Natural Gas
    Cooling
    • Central Air
    Appliances
    • Included: Oven/Range, Microwave, Refrigerator, Freezer, Dishwasher, Disposal, Washer, Dryer, Gas Water Heater, Water Heater
    Features
    • Basement: Full,Finished
    • Attic: Walk-up
    • Number of fireplaces: 1
    Interior area
    • Total structure area: 2,955
    • Total interior livable area: 2,955 sqft
    • Finished area above ground: 2,955

    Property

    Parking
    • Total spaces: 2
    • Parking features: Attached
    • Attached garage spaces: 2
    Lot
    • Size: 10,454 Square Feet
    • Features: Level
    Details
    • Parcel number: 1902841
    • Zoning: R-13

    Construction

    Type & style
    • Home type: SingleFamily
    • Architectural style: Colonial
    • Property subtype: Single Family Residence
    Materials
    • Aluminum Siding
    • Foundation: Concrete Perimeter
    • Roof: Shingle
    Condition
    • New construction: No
    • Year built: 1941

    Utilities & green energy

    • Sewer: Public Sewer
    • Water: Public

    Community & HOA

    HOA
    • Has HOA: No
    Location
    • Region: West Hartford

    Financial & listing details

    • Price per square foot: $305/sqft
    • Tax assessed value: $348,880
    • Annual tax amount: $14,775
    • Date on market: 10/30/2024

    Price history

    DateEventPrice
    12/11/2024Sold$900,000+12.6%$305/sqft
    Source: Smart MLS #24055805 Report a problem
    11/7/2024Pending sale$799,000$270/sqft
    Source: William Raveis Real Estate, Mortgage & Insurance #24055805 Report a problem
    10/30/2024Listed for sale$799,000$270/sqft
    Source: Smart MLS #24055805 Report a problem

    Public tax history

    YearProperty taxesTax assessment
    2025$15,623 +5.7%$348,880
    2024$14,775 +3.5%$348,880
    2023$14,276 +0.6%$348,880
    2022$14,192 +3.9%$348,880 +8.3%
    2021$13,659 +3.2%$322,000 +1.7%
    2020$13,237 $316,680
    2019$13,237 +1.9%$316,680
    2018$12,984 -0.1%$316,680
    2017$12,997 -4.8%$316,680 -11.2%
    2015$13,658 +2.5%$356,510
    2014$13,323 +3%$356,510
    2013$12,941 +1.5%$356,510
    2012$12,745 -10.3%$356,510 -1.1%
    2011$14,214 +2.8%$360,400
    2010$13,832 +2.2%$360,400
    2009$13,529 +8.4%$360,400 +7.1%
    2008$12,477 +16.2%$336,400 +21%
    2007$10,737 +21.6%$277,938 +25%
    2006$8,827 -9.9%$222,350
    2005$9,799 +4.6%$222,350
    2004$9,365 +11.8%$222,350 0%
    2003$8,373 +5.5%$222,400 +0%
    2001$7,936 +31.8%$222,350 +11%
    1998$6,021 $200,350
    Find assessor info on the county website

    Neighborhood: 06117

    Nearby schools

    GreatSchools rating
    Schools provided by the listing agent
    • Elementary: Bugbee
    • High: Hall

    Source: Smart MLS. This data may not be complete. We recommend contacting the local school district to confirm school assignments for this home.

    Get pre-qualified for a loan
    At Zillow Home Loans, we can pre-qualify you in as little as 5 minutes with no impact to your credit score.

    An equal housing lender. NMLS #10287.

    Sell for more on Zillow
    Get a Zillow Showcase℠ listing at no additional cost and you could sell for .
    $1,014,200
    2% more
    +$20,284
    With Zillow Showcase(estimated)
    $1,034,484