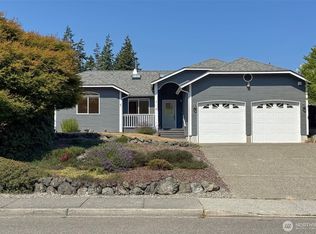
Escape to Washington's beautiful & rugged North Olympic coast. For a weekend, a week, or a lifetime! Perfect for outdoor enthusiasts, explore Olympic National Park, Many trails, Ocean Beaches & the quaint peninsula towns. Tastefully updated 2/BD 2/BA single level entry, north facing home, sitting on a wooded .75 AC with peek a boo views of the Strait of Juan de Fuca. Tucked away in Beachcomber Bluffs, this 1,680 SQ FT gem has updated kitchen, dining, bath & living spaces, hardwood floors, elegant sliding glass doors, covered T & G deck, especially designed for quiet, relaxing days & outdoor cookouts. HVAC system. Cozy living area with fireplace. Utility room with access to 2/Car attached garage. New 2026 Water Heater. Bonus storage room off front deck. RV/Boat parking, with 30/50 amp service, 2 storage sheds, 2 Wood sheds. PLUS 24 X 32 insulated shop with storage loft, woodstove & attached covered area for your equipment. Mature landscaping, picnic spot, outdoor firepit, side & front entry decks. There is an additional seating area next to the back deck. Wooded, secluded & surrounded by all the natural beauty of the Northwest. Access to Whiskey Creek Beach NW, Gateway to the Olympic National Park, Salt Creek Tide Pools, Sequim Lavender Festival, Marymere Falls, Sol Duc Hot Springs, Crescent Lake & Historic Joyce General Store. 1 YR Basic American Home Shield Warranty
Active
Listed by: BCR LLC • Renata Churchill
Price cut: $900 (7/14)
$629,000
43 Mowitch Trail, Port Angeles, WA 98363
2beds
1,680sqft
Single Family Residence
Built in 1978
0.83 Acres Lot
$609,300 Zestimate®
$374/sqft
$-- HOA
What's special
Updated kitchenMature landscapingPicnic spotHardwood floorsHvac systemOutdoor firepitElegant sliding glass doors
- --
- on Zillow
- 883
- views
- 61
- saves
Zillow last checked:
Listing updated:
Listed by:
Renata Churchill,
BCR LLC
Source: NWMLS as distributed by MLS GRID,MLS#: 2540626
Facts & features
Interior
Bedrooms & bathrooms
- Bedrooms: 2
- Bathrooms: 2
- Full bathrooms: 1
- 1/2 bathrooms: 1
- Main level bathrooms: 2
- Main level bedrooms: 2
Primary bedroom
- Level: Main
Bedroom
- Level: Main
Bathroom full
- Level: Main
Other
- Level: Main
Dining room
- Level: Main
Kitchen with eating space
- Level: Main
Living room
- Level: Main
Utility room
- Level: Main
Heating
- Heat Pump, Electric, Wood
Cooling
- Heat Pump
Appliances
- Included: Dishwasher, Dryer, Microwave, Refrigerator, Stove(s)/Range(s), Washer, Dishwasher(s), Dryer(s), Microwave(s), Refrigerator(s), Washer(s), Water Heater: Elec, Water Heater Location: Hall Closet
Features
- Dining Room
- Flooring: Hardwood, Vinyl, Carpet
- Windows: Dbl Pane/Storm Window, Skylight(s)
- Basement: None
- Has fireplace: No
- Fireplace features: Wood Burning
Interior area
- Total structure area: 1,680
- Total interior livable area: 1,680 sqft
Property
Parking
- Total spaces: 4
- Parking features: Driveway, Attached Garage, Detached Garage, RV Parking
- Has attached garage: Yes
- Covered spaces: 4
Features
- Levels: One
- Stories: 1
- Patio & porch: Dbl Pane/Storm Window, Dining Room, Skylight(s), Vaulted Ceiling(s), Water Heater
- Has view: Yes
- View description: Mountain(s), Partial, Strait
- Has water view: Yes
- Water view: Strait
Lot
- Size: 0.83 Acres
- Features: Corner Lot, Secluded, Deck, Outbuildings, RV Parking, Shop
- Topography: Level
Details
- Parcel number: 093125501900000
- Zoning description: Jurisdiction: County
- Special conditions: Standard
Construction
Type & style
- Home type: SingleFamily
- Architectural style: Traditional,1 Story
- Property subtype: Single Family Residence
Materials
- Wood Products
- Foundation: Block, Poured Concrete
- Roof: Composition
Condition
- Year built: 1978
- Major remodel year: 1978
Utilities & green energy
- Electric: Company: PUD
- Sewer: Septic Tank, Company: PVT Septic
- Water: Community, Company: Crescent Water
- Utilities for property: Century Link
Community & HOA
Community
- Features: CCRs
- Subdivision: Joyce
HOA
- Services included: Road Maintenance
Location
- Region: Port Angeles
Financial & listing details
- Price per square foot: $374/sqft
- Tax assessed value: $417,421
- Annual tax amount: $3,683
- Date on market: 6/18/2026
- Listing terms: Conventional
- Inclusions: Dishwasher(s), Dryer(s), Microwave(s), Refrigerator(s), Stove(s)/Range(s), Washer(s)
- Road surface type: Dirt
Estimated market value
$609,300
$579,000 - $640,000
$2,353/mo
Price history
| Date | Event | Price |
|---|---|---|
| 7/14/2026 | Price change | $629,000-0.1%$374/sqft |
Source:  NWMLS as distributed by MLS GRID #2540626 Report a problem NWMLS as distributed by MLS GRID #2540626 Report a problem | ||
| 7/14/2026 | Price change | $629,900-4.5%$375/sqft |
Source: Olympic Listing Service #400840 Report a problem | ||
| 6/18/2026 | Listed for sale | $659,900+306.1%$393/sqft |
Source: NWMLS as distributed by MLS GRID #2540626 Report a problem | ||
| 7/8/2014 | Sold | $162,500$97/sqft |
Source: Public Record Report a problem | ||
Public tax history
| Year | Property taxes | Tax assessment |
|---|---|---|
| 2025 | $3,683 +0.5% | $417,421 -14.7% |
| 2024 | $3,663 +13.4% | $489,096 +2% |
| 2023 | $3,231 +3% | $479,302 +8.5% |
| 2022 | $3,138 +5.9% | $441,908 +25.4% |
| 2021 | $2,964 +13.8% | $352,403 +23.8% |
| 2020 | $2,605 | $284,692 +22.4% |
| 2019 | -- | $232,565 +6.9% |
| 2018 | $1,950 | $217,655 +10% |
| 2017 | -- | $197,954 -0.3% |
| 2016 | $1,878 | $198,590 +5.6% |
| 2015 | $1,878 -22.3% | $187,987 -6.5% |
| 2013 | $2,415 +28.6% | $201,150 -10.5% |
| 2012 | $1,878 | $224,775 |
| 2010 | -- | -- |
Find assessor info on the county website
Monthly payment
Est. payment
Payment breakdown
Explore the cost of this home by adjusting the details. Changes won't be saved.Climate risks
Neighborhood: 98363

Similar homes
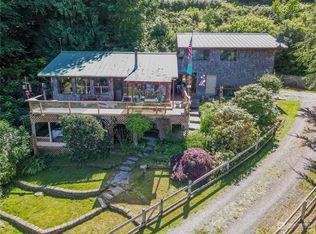
- $745,0003 bd3 ba1.6k sqft332 Whiskey Creek Beach Rd, Port Angeles, WA 98363Active
 MLS ID #2559816, Jeanett M. Heaward. NWMLS as distributed by MLS GRID
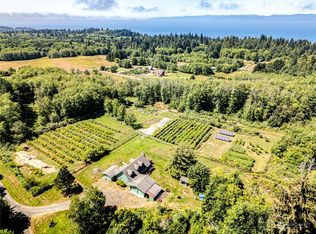
 - $699,9003 bd2 ba1.5k sqft134 Bishop Rd, Port Angeles, WA 98363Active
 MLS ID #2521802, Mark DeRousie. NWMLS as distributed by MLS GRID
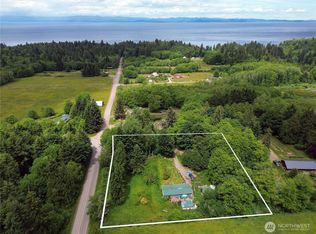
 - $689,0004 bd3 ba2.3k sqft50 Mapleton Way, Port Angeles, WA 98363Active
 MLS ID #2574970, Patricia J Morris. NWMLS as distributed by MLS GRID
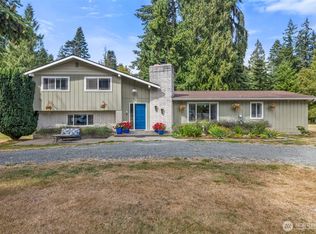
 - $569,0003 bd2 ba1.6k sqft716 S N Street, Port Angeles, WA 98363Active
 MLS ID #2568111, Erika Word. NWMLS as distributed by MLS GRID
