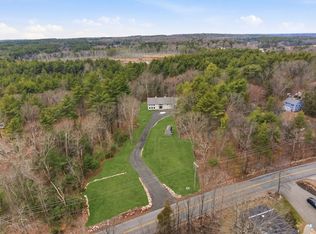
There are homes that simply give you an address, and then there are homes that give you a sense of place. Welcome to 43 Myrtle, a charming and unique 3-bedroom antique cape. Tucked into a uniquely rural pocket of Norfolk, this property offers the warmth and character of an earlier New England with modern updates and conveniences close by. Set on .8 acre, this charming 3 bedroom 2 bath (plus a bonus family room)1900 cape is surrounded by a setting that while wonderfully removed, keeps you within reach of the MBTA commuter rail to Boston and all that Norfolk has to offer. Inside, enjoy the distinctive charm of a wood burning stove and many large picture windows that fill the home with natural light while direct patio access from the family room creates an easy connection to the back yard. Many updates include newer appliances, plumbing, roof and other upgrades. The barn will garage two small cars, offers a handyman's work station and a large insulated finished family room above with AC and heat! Perfect for a studio or workshop. This space also offers ADU potential creating possibilities for additional independent space. Set on .8 acre, enjoy the established gardens and fruit trees and all this property has to offer or explore Mass Audubon's Stony Brook Wildlife Sanctuary with it's extensive trails and boardwalk system, Bristol Blake State Reservation or Lind Farm Conservation area. Gillette Stadium and Patriot Place are just minutes away for dining, shopping, concerts and more.
Pending
$685,000
43 Myrtle St, Norfolk, MA 02056
3beds
1,605sqft
Single Family Residence
Built in 1900
0.8 Acres Lot
$-- Zestimate®
$427/sqft
$-- HOA
What's special
Wood burning stove
- 14 days
- 101
- 5
Likely to sell faster than
Zillow last checked:
Listing updated:
Listed by:
Catherine Ignagni 617-719-1583,
Jill & Co. Realty Group 603-275-0487
Source: MLS PIN,MLS#: 73573194
Facts & features
Interior
Bedrooms & bathrooms
- Bedrooms: 3
- Bathrooms: 2
- Full bathrooms: 2
Primary bedroom
- Features: Closet, Flooring - Hardwood
- Level: Second
- Area: 195
- Dimensions: 13 x 15
Bedroom 2
- Features: Closet, Flooring - Hardwood
- Level: Second
- Area: 195
- Dimensions: 13 x 15
Bedroom 3
- Features: Closet, Flooring - Hardwood
- Level: First
- Area: 110
- Dimensions: 10 x 11
Primary bathroom
- Features: Yes
Bathroom 1
- Features: Bathroom - Full, Bathroom - Tiled With Tub & Shower, Dryer Hookup - Electric, Washer Hookup
- Level: First
- Area: 60
- Dimensions: 5 x 12
Bathroom 2
- Features: Bathroom - Full, Bathroom - With Tub & Shower
- Level: Second
- Area: 48.75
- Dimensions: 6.5 x 7.5
Dining room
- Features: Window(s) - Picture
- Level: First
- Area: 132
- Dimensions: 11 x 12
Family room
- Features: Exterior Access, Sunken
- Area: 150
- Dimensions: 15 x 10
Kitchen
- Features: Deck - Exterior, Slider
- Level: First
- Area: 132
- Dimensions: 11 x 12
Living room
- Features: Wood / Coal / Pellet Stove, Flooring - Hardwood, Window Seat
- Level: First
- Area: 272
- Dimensions: 16 x 17
Heating
- Central, Forced Air, Heat Pump, Wood Stove, Ductless
Cooling
- Central Air, Heat Pump, Ductless
Appliances
- Included: Electric Water Heater, Range, Dishwasher, Refrigerator, Washer, Dryer, Water Treatment
- Laundry: Bathroom - Full, Linen Closet(s), First Floor
Features
- Bathroom - Full, Closet, Cathedral Ceiling(s), Beamed Ceilings, Entry Hall, Bonus Room
- Flooring: Hardwood, Flooring - Hardwood
- Has basement: No
- Number of fireplaces: 1
Interior area
- Total structure area: 1,605
- Total interior livable area: 1,605 sqft
- Finished area above ground: 1,605
Property
Parking
- Total spaces: 4
- Parking features: Detached, Storage, Workshop in Garage, Garage Faces Side, Insulated, Barn, Paved Drive, Off Street, Paved
- Garage spaces: 2
- Uncovered spaces: 2
Features
- Patio & porch: Deck, Patio
- Exterior features: Deck, Patio, Barn/Stable, Fenced Yard, Garden
- Fencing: Fenced/Enclosed,Fenced
Lot
- Size: 0.8 Acres
- Features: Wooded
Details
- Additional structures: Barn/Stable
- Parcel number: 150942
- Zoning: R3
Construction
Type & style
- Home type: SingleFamily
- Architectural style: Cape
- Property subtype: Single Family Residence
Materials
- Conventional (2x4-2x6)
- Foundation: Granite, Slab, Irregular, Other
- Roof: Asphalt/Composition Shingles
Condition
- Year built: 1900
Utilities & green energy
- Electric: Circuit Breakers, 200+ Amp Service
- Sewer: Private Sewer
- Water: Private
Community & HOA
Community
- Features: Public Transportation, Shopping, Park, Walk/Jog Trails, Public School, T-Station
HOA
- Has HOA: No
Location
- Region: Norfolk
Financial & listing details
- Price per square foot: $427/sqft
- Tax assessed value: $549,500
- Annual tax amount: $8,442
- Date on market: 9/21/2026
Estimated market value
Not available
Estimated sales range
Not available
$3,633/mo
Price history
| Date | Event | Price |
|---|---|---|
| 9/17/2026 | Pending sale | $685,000$427/sqft |
Source: MLS PIN #73573194 Report a problem | ||
| 9/8/2026 | Listed for sale | $685,000+4.1%$427/sqft |
Source: MLS PIN #73573194 Report a problem | ||
| 2/5/2025 | Sold | $658,000+9.7%$410/sqft |
Source: MLS PIN #73324915 Report a problem | ||
| 1/15/2025 | Pending sale | $600,000$374/sqft |
Source:  NextHome #73324915 Report a problem NextHome #73324915 Report a problem | ||
| 1/10/2025 | Listed for sale | $600,000+62.2%$374/sqft |
Source: MLS PIN #73324915 Report a problem | ||
| 5/1/2014 | Sold | $370,000-3.9%$231/sqft |
Source: Public Record Report a problem | ||
| 3/4/2014 | Pending sale | $385,000$240/sqft |
Source: RE/MAX Real Estate Center #71630842 Report a problem | ||
| 2/7/2014 | Listed for sale | $385,000+37.5%$240/sqft |
Source: RE/MAX Real Estate Center #71630842 Report a problem | ||
| 8/30/2001 | Sold | $280,000$174/sqft |
Source: Public Record Report a problem | ||
Public tax history
| Year | Property taxes | Tax assessment |
|---|---|---|
| 2025 | $6,741 +2.6% | $422,100 |
| 2024 | $6,572 -10.9% | $422,100 -6.1% |
| 2023 | $7,375 +8.6% | $449,400 +20.5% |
| 2022 | $6,789 +1.5% | $373,000 +0.3% |
| 2021 | $6,689 -4.1% | $371,800 -0.6% |
| 2020 | $6,973 +3.4% | $374,100 +1.4% |
| 2019 | $6,745 +1.6% | $368,800 +3.5% |
| 2018 | $6,636 +1.4% | $356,400 -0.8% |
| 2017 | $6,545 +5.9% | $359,200 +5% |
| 2016 | $6,183 +16.2% | $342,000 +13.5% |
| 2015 | $5,319 +0.7% | $301,200 -0.6% |
| 2014 | $5,281 +4.8% | $303,000 +2.8% |
| 2013 | $5,039 +2.6% | $294,700 -1.2% |
| 2012 | $4,911 +9.1% | $298,200 |
| 2011 | $4,503 +3.1% | $298,200 -4% |
| 2010 | $4,369 +7% | $310,500 +5.5% |
| 2009 | $4,083 +5% | $294,400 -3.2% |
| 2008 | $3,888 +0.2% | $304,200 -4.8% |
| 2007 | $3,882 +6.6% | $319,500 +9.5% |
| 2006 | $3,640 +12.9% | $291,700 +13.1% |
| 2005 | $3,224 +5% | $257,900 +0.2% |
| 2004 | $3,071 +6.4% | $257,400 +16% |
| 2003 | $2,887 -3.2% | $221,900 +6.5% |
| 2002 | $2,983 +25.3% | $208,300 +39.7% |
| 1998 | $2,381 | $149,100 |
Find assessor info on the county website
Monthly payment
Est. payment
Payment breakdown
Explore the cost of this home by adjusting the details. Changes won't be saved.Climate risks
Neighborhood: 02056
Nearby schools
Schools provided by the listing agent
- Elementary: H. Olive Day School
- Middle: King Philip Middle School
- High: King Philip Regional Hs
Source: MLS PIN. This data may not be complete. We recommend contacting the local school district to confirm school assignments for this home.
Similar homes
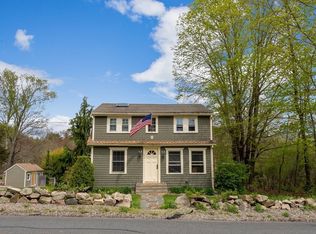
- $799,9994 bd3 ba1.9k sqft3 Brewster Rd, Norfolk, MA 02056For Sale
 MLS ID #73560583, Allison Atwood, Mendon Local Realty. MLS PIN
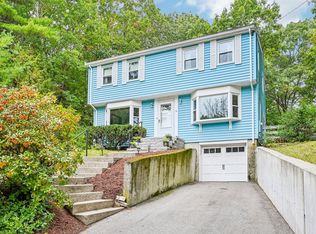
 - $679,9004 bd2 ba1.6k sqft18 Eleanor Rd, Walpole, MA 02081For Sale
 MLS ID #73586155, Erin Thomas, Conway - Walpole. MLS PIN
 - $675,0003 bd3 ba1.8k sqft170 David Rd, Franklin, MA 02038For Sale
 MLS ID #73559258, Eileen A. Mason, REMAX Executive Realty. MLS PIN
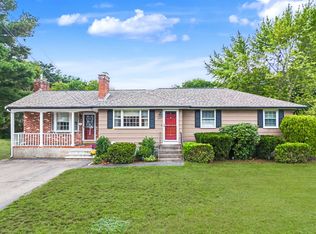
 - $674,9003 bd2 ba2.3k sqft592 Pond St, Franklin, MA 02038For Sale
 MLS ID #73573002, Kulesza Mercuri Real Estate Team, RE/MAX Real Estate Center. MLS PIN
