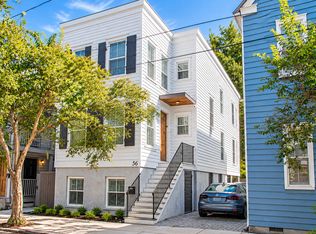
Welcome to 43 N. Enston Ave, a spacious and stylish furnished Charleston home offering 5 bedrooms, 2.5 bathrooms, and approximately 2,000 sq. ft. of comfortable living space. This well-appointed property blends modern updates with unique character, featuring bright open living areas, sleek finishes, and plenty of room to relax, work, and entertain.
The main living room is filled with natural light and includes a large sectional, modern flooring, a mounted TV, and a standout white Yamaha piano that gives the space a memorable, upscale feel. The kitchen is clean and contemporary, with glossy white cabinetry, stainless steel appliances, stone-style flooring, generous counter space, a coffee station, and a full-size washer and dryer conveniently located nearby.
A major highlight of the property is its flexibility and amenities. In addition to the comfortable bedrooms and shared living spaces, the home includes a dedicated fitness room with workout equipment, mirrors, mounted TV, and space for home training. Outdoors, guests or residents can enjoy a covered deck with a large optional hot tub, string lighting, fans, and a relaxed lounge-style atmosphere perfect for unwinding after a long day.
Additional features include central air conditioning in the main part of the home, mini-splits in bedrooms four and five, smart/streaming TV setup, stylish modern furnishings, and practical storage areas. Located in Charleston, SC, this home offers a convenient furnished rental option with a blend of comfort, personality, and functional space.
This convenient location makes traveling anywhere easy!
Flexible lease terms, 3 month reduced rate! utilities will be billed back. Hot Tub is an option for an extra fee.
House for rent
Single family residence
Available now
No pets
Air conditioner, central air, wall unit
In unit laundry
Off street parking
Heat pump
What's special
Covered deckMounted tvModern flooringSleek finishesGenerous counter spaceCoffee stationStainless steel appliances
- 52 days |
- -- |
- -- |
Zillow last checked:
Listing updated:
Travel times
Facts & features
Interior
Bedrooms & bathrooms
- Bedrooms: 5
- Bathrooms: 3
- Full bathrooms: 2
- 1/2 bathrooms: 1
Heating
- Heat Pump
Cooling
- Air Conditioner, Central Air, Wall Unit
Appliances
- Included: Dishwasher, Dryer, Washer
- Laundry: In Unit
Features
- Flooring: Carpet, Hardwood, Tile
- Furnished: Yes
Interior area
- Total interior livable area: 1,900 sqft
Property
Parking
- Parking features: Off Street
- Details: Contact manager
Features
- Patio & porch: Patio
- Has spa: Yes
- Spa features: Spa
Details
- Parcel number: 4630801001
Construction
Type & style
- Home type: SingleFamily
- Property subtype: Single Family Residence
Community & HOA
Location
- Region: Charleston
Financial & listing details
- Lease term: 6 Month
Nearby apartments for rent

Price history
| Date | Event | Price |
|---|---|---|
| 9/15/2026 | Price change | $6,000-7.7%$3/sqft |
Source: Zillow Rentals Report a problem | ||
| 9/1/2026 | Price change | $6,500-13.3%$3/sqft |
Source: Zillow Rentals Report a problem | ||
| 8/23/2026 | Listed for rent | $7,500+25%$4/sqft |
Source: Zillow Rentals Report a problem | ||
| 8/13/2026 | Listing removed | $900,000$474/sqft |
Source:  CTMLS #26014428 Report a problem CTMLS #26014428 Report a problem | ||
| 7/21/2026 | Price change | $900,000-2.7%$474/sqft |
Source: CTMLS #26014428 Report a problem | ||
| 7/8/2026 | Price change | $925,000-2.6%$487/sqft |
Source: CTMLS #26014428 Report a problem | ||
| 6/17/2026 | Price change | $950,000-5%$500/sqft |
Source: CTMLS #26014428 Report a problem | ||
| 6/4/2026 | Price change | $999,999-4.7%$526/sqft |
Source: CTMLS #26014428 Report a problem | ||
| 5/28/2026 | Price change | $1,049,000-4.5%$552/sqft |
Source: CTMLS #26014428 Report a problem | ||
| 5/18/2026 | Listed for sale | $1,099,000-8.4%$578/sqft |
Source: CTMLS #26014428 Report a problem | ||
| 4/2/2026 | Listing removed | $1,200,000$632/sqft |
Source: CTMLS #25027132 Report a problem | ||
| 1/8/2026 | Listed for rent | $6,000+9.1%$3/sqft |
Source: Zillow Rentals Report a problem | ||
| 12/9/2025 | Price change | $1,200,000+20%$632/sqft |
Source: CTMLS #25027132 Report a problem | ||
| 11/28/2025 | Price change | $999,999-4.7%$526/sqft |
Source: CTMLS #25027132 Report a problem | ||
| 11/21/2025 | Price change | $1,049,000-4.5%$552/sqft |
Source: CTMLS #25027132 Report a problem | ||
| 11/12/2025 | Price change | $1,099,000-4.4%$578/sqft |
Source: CTMLS #25027132 Report a problem | ||
| 10/17/2025 | Price change | $1,149,000-4.2%$605/sqft |
Source: CTMLS #25027132 Report a problem | ||
| 10/6/2025 | Listed for sale | $1,199,000-4.1%$631/sqft |
Source: CTMLS #25027132 Report a problem | ||
| 9/11/2025 | Listing removed | $1,249,999$658/sqft |
Source: CTMLS #25019938 Report a problem | ||
| 7/28/2025 | Price change | $1,249,999-5.6%$658/sqft |
Source: CTMLS #25019938 Report a problem | ||
| 7/18/2025 | Listed for sale | $1,323,800+342.7%$697/sqft |
Source: CTMLS #25019938 Report a problem | ||
| 12/14/2023 | Listing removed | -- |
Source: Zillow Rentals Report a problem | ||
| 11/18/2023 | Listed for rent | $5,500$3/sqft |
Source: Zillow Rentals Report a problem | ||
| 10/14/2015 | Listing removed | $299,000$157/sqft |
Source: Southern Shores Real Estate Group, LLC #15021701 Report a problem | ||
| 9/11/2015 | Listed for sale | $299,000+106.2%$157/sqft |
Source: Southern Shores Real Estate Group, LLC #15021701 Report a problem | ||
| 8/3/2007 | Sold | $145,000$76/sqft |
Source: Public Record Report a problem | ||