Skip main navigation
Closed
  • $190,000

    43 N Kelsey Ave, Evansville, IN 47711

    2beds
    1,300sqft
    Single Family Residence
    Built in 1929
    0.25 Acres Lot
    $190,600 Zestimate®
    $--/sqft
    $1,123 Estimated rent

    Home value

    $190,600

    $179,000 - $204,000

    $1,123/mo

    Zestimate® history
    Loading
    Loading...

    Owner options

    List your home for rent

    $1,123/mo

    Rent Zestimate®

    Find your next renter with Zillow Rental Manager. Plus, with online applications, you can quickly screen prospective tenants – for free.

    Learn more

    $1,123/mo

    Rent Zestimate®

    Refinance and save

    $1,204/mo

    Est. payment

    Refinancing to a lower rate could help reduce your monthly payments and save thousands over the life of the loan.

    See today's rates

    $1,204/mo

    Est. payment

    Explore your selling options

    Work with a Zillow partner agent

    Leverage their expertise and Zillow's premium Showcase listings to get your home seen by more buyers.

    Get started

    List with your own agent

    Get your home in front of millions of buyers by listing it on Zillow.

    Learn how to do it

    Sell it yourself

    Take full control of how buyers see your home on Zillow by listing For Sale by Owner (FSBO).

    List your home

    What's special

    Detached garageClassic charmEnclosed front porchUnder stairs storageLarge fenced in yardHard wood flooringOpen floor plan
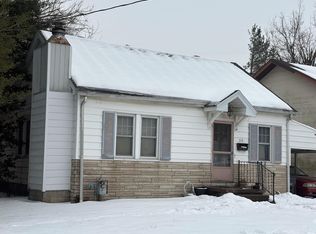
    Welcome home to this 2 bedroom 1 bath home, with an open floor plan and classic charm. The enclosed front porch will invite you in, and the updates will make you want to stay. The Living Room has hard wood flooring, and is open to the the Dining Area. The adjacent KITCHEN has an island, and the stainless steel appliances are included. There are 2 bedrooms and a full bath round out the main level. The basement has a large FAMILY ROOM, and under stairs storage, plus a closet for clothing or other storage. The unfinished side of the basement is a large storage space, laundry area and separate closet. Outside you will find a deck, and large fenced in yard, and the detached garage is currently just used for storage. Per invoice the roof is 5 1/2 years old. Don't miss your chance at this great home.

    Zillow last checked:

    Listing updated:

    Listed by:

    Stephanie Morris Office:812-426-9020,

    F.C. TUCKER EMGE

    Bought with:

    Drew Mathews, RB22002286

    F.C. TUCKER EMGE

    Source: IRMLS,MLS#: 202619453MLS Logo

    Facts & features

    Interior

    Bedrooms & bathrooms
    • Bedrooms: 2
    • Bathrooms: 1
    • Full bathrooms: 1
    • Main level bedrooms: 2
    Bedroom 1
    • Level: Main
    Bedroom 2
    • Level: Main
    Dining room
    • Level: Main
    • Area: 132
    • Dimensions: 12 x 11
    Family room
    • Level: Lower
    • Area: 308
    • Dimensions: 28 x 11
    Kitchen
    • Level: Main
    • Area: 64
    • Dimensions: 8 x 8
    Living room
    • Level: Main
    • Area: 165
    • Dimensions: 15 x 11
    Heating
    • Natural Gas
    Cooling
    • Central Air
    Appliances
    • Included: Disposal, Dishwasher, Microwave, Refrigerator, Electric Range
    • Laundry: Electric Dryer Hookup
    Features
    • Ceiling Fan(s), Kitchen Island, Open Floorplan, Split Br Floor Plan, Tub/Shower Combination
    • Flooring: Hardwood, Tile
    • Windows: Blinds
    • Basement: Full,Partially Finished,Block
    • Attic: Pull Down Stairs,Storage
    • Has fireplace: No
    • Fireplace features: None
    Interior area
    • Total structure area: 1,950
    • Total interior livable area: 1,300 sqft
    • Finished area above ground: 975
    • Finished area below ground: 325

    Property

    Parking
    • Total spaces: 1
    • Parking features: Detached
    • Garage spaces: 1
    Features
    • Levels: One
    • Stories: 1
    • Patio & porch: Deck, Enclosed
    • Fencing: Full
    Lot
    • Size: 0.25 Acres
    • Dimensions: 85 x 130
    • Features: Level, City/Town/Suburb, Landscaped
    Details
    • Parcel number: 820622015024.014027

    Construction

    Type & style
    • Home type: SingleFamily
    • Architectural style: Traditional
    • Property subtype: Single Family Residence
    Materials
    • Brick
    • Roof: Composition
    Condition
    • New construction: No
    • Year built: 1929

    Utilities & green energy

    • Sewer: Public Sewer
    • Water: Public

    Community & HOA

    Community
    • Subdivision: Runnymeade
    Location
    • Region: Evansville

    Financial & listing details

    • Tax assessed value: $137,800
    • Annual tax amount: $1,329
    • Date on market: 5/21/2026
    • Listing terms: Cash,Conventional

    Price history

    DateEventPrice
    6/24/2026Sold$190,000+2.8%
    Source: IRMLS #202619453 Report a problem
    5/24/2026Pending sale$184,900
    Source: IRMLS #202619453 Report a problem
    5/21/2026Listed for sale$184,900+17.4%
    Source: IRMLS #202619453 Report a problem
    3/6/2023Sold$157,500+1.6%
    Source: IRMLS #202301085 Report a problem
    1/14/2023Pending sale$155,000
    Source: IRMLS #202301085 Report a problem
    1/13/2023Listed for sale$155,000+244.4%
    Source: IRMLS #202301085 Report a problem
    12/13/2013Sold$45,000-8.9%$35/sqft
    Source: MIBOR as distributed by MLS GRID #21262057 Report a problem
    10/24/2013Listed for sale$49,400-24%$38/sqft
    Source: Keller Williams Indy South #21262057 Report a problem
    5/22/2011Listing removed$65,000$50/sqft
    Source: Capital Realty & Associates #174091 Report a problem
    12/18/2010Price change$65,000-13.3%$50/sqft
    Source: Capital Realty & Associates #174091 Report a problem
    10/11/2010Price change$74,945-5.1%$58/sqft
    Source: Capital Realty & Associates #174091 Report a problem
    7/31/2010Price change$79,000-7.1%$61/sqft
    Source: Capital Realty & Associates #174091 Report a problem
    4/30/2010Listed for sale$85,000$65/sqft
    Source: Capital Realty & Associates #174091 Report a problem

    Public tax history

    YearProperty taxesTax assessment
    2025$1,183 -2.8%$137,800 +23%
    2024$1,218 +5.9%$112,000 +2%
    2023$1,149 +19.8%$109,800 -0.5%
    2022$959 +0.6%$110,300 +19.9%
    2021$953 +0.4%$92,000 +0.4%
    2020$949 -0.9%$91,600
    2019$958 +3.6%$91,600
    2018$925 +2.7%$91,600 +1.2%
    2017$900 $90,500 -0.1%
    2016$900 +6.8%$90,600 +0.9%
    2014$843 -12.8%$89,800 +2%
    2013$967 -50.1%$88,000 -2.1%
    2012$1,937 +181.3%$89,900 +1.5%
    2011$689 +7.2%$88,600
    2010$642 +11.3%$88,600
    2009$577 $88,600 -4.7%
    2008-- $93,000 -6.6%
    2007-- $99,600
    2006-- --
    2003-- $24,700
    2001-- $24,700
    Find assessor info on the county website

    Neighborhood: Wesselman Park

    Nearby schools

    GreatSchools rating
    Schools provided by the listing agent
    • Elementary: Harper
    • Middle: Washington
    • High: Bosse
    • District: Evansville-Vanderburgh School Corp.

    Source: IRMLS. This data may not be complete. We recommend contacting the local school district to confirm school assignments for this home.

    Get pre-qualified for a loan
    At Zillow Home Loans, we can pre-qualify you in as little as 5 minutes with no impact to your credit score.

    An equal housing lender. NMLS #10287.

    Sell for more on Zillow
    Get a Zillow Showcase℠ listing at no additional cost and you could sell for .
    $190,600
    2% more
    +$3,812
    With Zillow Showcase(estimated)
    $194,412