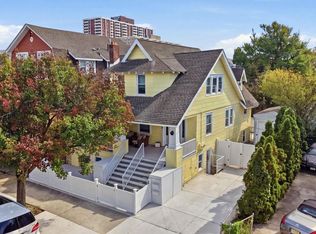
Welcome to fabulous 43 N Laclede Ave. Could gross over 100k in rental income! Only 2 blocks to the most beautiful beach in Chelsea Atlantic City and 1 block to the bay. This grand residence of over 4,000 sq ft offers 5 bedrooms (one suite could offer two) and potential for 7 + bedrooms. This home is delightful with impressive ocean and incredible bay breezes. Some of the amenities include: 3.5 baths, fireplace (gas or wood), recently raised and renovated, 2 expansive front porches plus a large back deck for BBQ, enclosed sunroom, radiant hydronic floor heat powered by a separate tankless system, high ceilings, street to street property with no back neighbors, 40 x 70 lot size, magnificent hardwood floors- absolutely beautiful, no hoa fees, low taxes, solar with very low electric expenses, tankless hot water heat, gas HVAC, central air and A/C splits. 6 ft vinyl privacy fence, 1300 of storage space in crawl, crawl has the engineered flood smart vents and a 5 x 7 roll top door, newer roof in 2016, parking for multiple vehicles, detached one car garage, laundry on main floor with room for 2nd or 3rd laundry, granite open eat in kitchen with center island and bonus island, fireplace and more. This stately home is perfect for large families or groups, multi-generational living, investors, and more. 1st floor could be a generational suite with kitchen and full bath. Outside spiral staircase leads to second floor reverse living with main kitchen, living room, dining and bonus rec room. More upgrades include 3rd floor bedrooms boast gas HVAC forced hot air/AC zoned for 3rd floor only 1st and 2nd floors have new AC split system, all cable tv is located in walls along with cat 5 cable, 7 camera hard wired security system. 1st floor is engineered hardwood, 2nd floor Brazilian cherry hardwood, 3rd floor original heart of pine hardwood. So much more to mention. Easy to tour. Taxes are currently $5290 and have gone down last 3 years. Raised in 2016 with new windows, new electrical wiring, new HVAC new plumbing, new water and sewer. Seller is relocating.
For sale
Price cut: $151K (9/10)
$999,000
43 N Laclede Pl, Atlantic City, NJ 08401
6beds
3,897sqft
Single Family Residence
Built in 1920
2,801 Square Feet Lot
$940,900 Zestimate®
$256/sqft
$-- HOA
What's special
High ceilingsDetached one car garageEnclosed sunroomParking for multiple vehiclesGas hvacTankless hot water heat
- 54 days
- 215
- 9
Zillow last checked:
Listing updated:
Listed by:
Angela Desch 609-457-0410,
Keller Williams Realty - Wildwood Crest
Source: Bright MLS,MLS#: NJAC2026498
Facts & features
Interior
Bedrooms & bathrooms
- Bedrooms: 6
- Bathrooms: 4
- Full bathrooms: 3
- 1/2 bathrooms: 1
- Main level bathrooms: 4
- Main level bedrooms: 6
Rooms
- Room types: Living Room, Dining Room, Kitchen, Family Room, Den, Breakfast Room, Sun/Florida Room, Great Room, In-Law/auPair/Suite, Laundry, Storage Room, Workshop
Breakfast room
- Level: Main
Den
- Level: Main
Dining room
- Level: Main
Family room
- Level: Main
Great room
- Level: Main
Other
- Level: Main
Kitchen
- Level: Main
Laundry
- Level: Main
Living room
- Level: Main
Storage room
- Level: Main
Other
- Level: Main
Workshop
- Level: Main
Heating
- Forced Air, Zoned, Radiant, Natural Gas
Cooling
- Central Air, Ceiling Fan(s), Zoned, Wall Unit(s), Natural Gas
Appliances
- Included: Dishwasher, Disposal, Cooktop, Self Cleaning Oven, Refrigerator, Microwave, Gas Water Heater
- Laundry: Laundry Room
Features
- 2nd Kitchen, Soaking Tub, Bathroom - Walk-In Shower, Ceiling Fan(s), Combination Dining/Living, Crown Molding, Curved Staircase, Dining Area, Open Floorplan, Kitchen - Gourmet, Pantry, Primary Bath(s), Recessed Lighting, Spiral Staircase, Store/Office, Upgraded Countertops
- Flooring: Hardwood, Wood
- Has basement: No
- Number of fireplaces: 1
Interior area
- Total structure area: 3,897
- Total interior livable area: 3,897 sqft
- Finished area above ground: 3,897
- Finished area below ground: 0
Video & virtual tour
Property
Parking
- Total spaces: 4
- Parking features: Other, Detached, Driveway
- Garage spaces: 1
- Uncovered spaces: 3
Accessibility
- Accessibility features: None
Features
- Levels: Three
- Stories: 3
- Patio & porch: Deck, Porch
- Exterior features: Outdoor Shower, Balcony
- Pool features: None
- Has view: Yes
- View description: Bay
- Has water view: Yes
- Water view: Bay
- Waterfront features: Ocean
- Body of water: Atlantic Ocean
Lot
- Size: 2,801 Square Feet
- Dimensions: 40 x 70
- Features: Private, Other, Middle Of Block
Details
- Additional structures: Above Grade, Below Grade
- Parcel number: 020022500007
- Zoning: R-3
- Special conditions: Standard
Construction
Type & style
- Home type: SingleFamily
- Architectural style: Other
- Property subtype: Single Family Residence
Materials
- Frame
- Foundation: Other
Condition
- New construction: No
- Year built: 1920
Utilities & green energy
- Sewer: Public Sewer
- Water: Public
Community & HOA
Community
- Security: Exterior Cameras, Main Entrance Lock, Motion Detectors, Security System
- Subdivision: Chelsea
HOA
- Has HOA: No
Location
- Region: Atlantic City
- Municipality: ATLANTIC CITY
Financial & listing details
- Price per square foot: $256/sqft
- Tax assessed value: $156,500
- Annual tax amount: $5,289
- Date on market: 9/20/2026
- Listing agreement: Exclusive Right To Sell
- Ownership: Fee Simple
- Total actual rent: 100000
Estimated market value
$940,900
$894,000 - $988,000
$5,817/mo
Price history
| Date | Event | Price |
|---|---|---|
| 9/10/2026 | Price change | $999,000-13.1%$256/sqft |
Source:  SJSRMLS #609941 Report a problem | ||
| 8/22/2026 | Price change | $1,150,000-4.1%$295/sqft |
Source: SJSRMLS #609941 Report a problem | ||
| 7/18/2026 | Listed for sale | $1,199,000+694%$308/sqft |
Source: SJSRMLS #609941 Report a problem | ||
| 9/17/2010 | Sold | $151,000+0.7%$39/sqft |
Source: Public Record Report a problem | ||
| 7/31/2010 | Listed for sale | $149,900-51.3%$38/sqft |
Source: foreclosure.com Report a problem | ||
| 5/4/2007 | Sold | $308,000-16.2%$79/sqft |
Source: Public Record Report a problem | ||
| 11/1/2005 | Sold | $367,500$94/sqft |
Source: Public Record Report a problem | ||
Public tax history
| Year | Property taxes | Tax assessment |
|---|---|---|
| 2026 | $5,290 -2.1% | $156,500 |
| 2025 | $5,402 | $156,500 |
| 2024 | $5,402 -3.2% | $156,500 |
| 2023 | $5,579 -8.6% | $156,500 |
| 2022 | $6,105 -0.8% | $156,500 |
| 2021 | $6,157 +34.4% | $156,500 |
| 2020 | $4,582 +29.4% | $156,500 +36.1% |
| 2019 | $3,541 | $115,000 |
| 2018 | $3,541 -38.8% | $115,000 -23.3% |
| 2017 | $5,790 -3.3% | $150,000 |
| 2016 | $5,989 +2.2% | $150,000 -14.3% |
| 2015 | $5,859 +31.7% | $175,000 |
| 2014 | $4,449 +17.5% | $175,000 |
| 2013 | $3,787 -32.6% | $175,000 |
| 2012 | $5,617 +7.6% | $175,000 -39.3% |
| 2011 | $5,219 +5.6% | $288,500 |
| 2010 | $4,942 +2.8% | $288,500 |
| 2009 | $4,806 +7.7% | $288,500 |
| 2008 | $4,464 +0.8% | $288,500 +140.8% |
| 2007 | $4,428 | $119,800 |
| 2006 | -- | $119,800 |
| 2005 | -- | $119,800 |
| 2004 | -- | $119,800 |
| 2003 | -- | $119,800 |
| 2002 | -- | $119,800 |
| 2001 | -- | $119,800 |
Find assessor info on the county website
Monthly payment
Est. payment
Payment breakdown
Explore the cost of this home by adjusting the details. Changes won't be saved.Climate risks
Neighborhood: 08401
Nearby schools
Schools provided by the listing agent
- Elementary: Richmond Avenue School
- Middle: Richmond Avenue School
- High: Atlantic City
- District: Atlantic City Schools
Source: Bright MLS. This data may not be complete. We recommend contacting the local school district to confirm school assignments for this home.
- $448,1004 bd3 ba2.5k sqft37 N Laclede Pl, Atlantic City, NJ 08401Off Market

- $338,300-- bd-- ba2.2k sqft47 N Laclede Pl, Atlantic City, NJ 08401Off Market
- $427,700-- bd-- ba2.1k sqft53 N Laclede Pl, Atlantic City, NJ 08401Off Market
- $283,900-- bd-- ba1.5k sqft55 N Laclede Pl, Atlantic City, NJ 08401Off Market
Similar homes
- $890,0007 bd5 ba2.5k sqft42 S Delancy Pl, Atlantic City, NJ 08401For Sale

 MLS ID #608861, JESSICA NGAN, ABR, AHWD, BHHS FOX and ROACH-Northfield. SJSRMLS
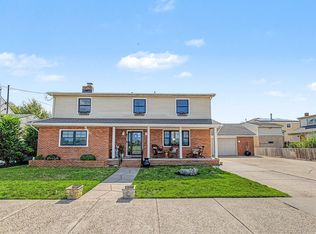
- $799,0004 bd2 ba2.1k sqft4714 Ventnor Ave, Atlantic City, NJ 08401For Sale
 MLS ID #NJAC2027586, Beth Pinero, Farley & Ferry Realty Inc. Bright MLS
- $999,9995 bd4 ba2.7k sqft412 N Surrey Ave, Ventnor, NJ 08406For Sale
 MLS ID #610406, Christina Waters, BALSLEY/LOSCO. SJSRMLS
- $999,0005 bd5 ba5.7k sqft1 Barr Ct, Linwood, NJ 08221For Sale
 MLS ID #611677, MICHELE ZELIG, PLATINUM REAL ESTATE. SJSRMLS
- $950,0007 bd4 ba2.6k sqft2 N Nashville Ave, Ventnor City, NJ 08406For SaleMLS ID #611443, DONNA PALAZZO-BURNSIDE, BALSLEY/LOSCO. SJSRMLS
- $549,9004 bd3 ba2.6k sqft3901 South Blvd, Atlantic City, NJ 08401For SaleMLS ID #610589, GORAN CEDEVSKI, BHHS FOX and ROACH-Northfield. SJSRMLS
- $1,165,0008 bd5 ba4.1k sqft3 N Surrey Ave, Ventnor, NJ 08406For SaleMLS ID #NJAC2022188, Patricia Gesswein, Houwzer LLC-Haddonfield. Bright MLS
- $1,299,0006 bd6 ba5.6k sqft410 N Maine Ave, Atlantic City, NJ 08401For SaleMLS ID #613074, EDWARD FORESTA, MARKETPLACE REALTY. SJSRMLS
- $989,0004 bd3 ba2.5k sqft4410 Whalerman Rd, Brigantine, NJ 08203For SaleMLS ID #611978, MICHAEL RIORDAN, KELLER WILLIAMS REALTY ATLANTIC SHORE-BRIGANTINE. SJSRMLS
- $799,0005 bd4 ba3.3k sqft34 Pebble Beach Dr, Egg Harbor Township, NJ 08234For SaleMLS ID #613426, Matthew Pauls, Compass New Jersey-Ocean City (O463E). SJSRMLS
- $733,0005 bd4 ba2.9k sqft1911 Zion Rd, Northfield, NJ 08225For SaleMLS ID #613415, GARY SIMMENS, HomeSmart First Advantage Realty - Northfield. SJSRMLS
- $1,195,0004 bd3 ba2.3k sqft217 N Argyle Ave, Margate, NJ 08402For SaleMLS ID #612378, ASHLEY FRANCHINI, Soleil Sotheby's International Realty - A. SJSRMLS
- $975,0004 bd4 ba4.2k sqft344 Old New York Rd, Port Republic, NJ 08241For SaleMLS ID #608336, Dustin Schaffer, LPT Realty. SJSRMLS
- $1,199,0005 bd5 ba2.7k sqft555 N Maryland Avenue, Atlantic City, NJ 08400For Sale
 MLS ID #22522640, Wendy Machado, Weichert Realtors-Forked River. MoreMLS
- $1,045,0004 bd5 ba4.3k sqft7 White Hawk Way, Mays Landing, NJ 08330For SaleMLS ID #613513, Jennifer Capossela, GOLDCOAST SOTHEBY'S INTERNATIONAL REALTY. SJSRMLS
- $849,9505 bd4 ba3.7k sqft76 Somers Ave, Egg Harbor Township, NJ 08234For SaleMLS ID #NJAC2027580, Rich Baehrle, BHHS Fox & Roach-Northfield. Bright MLS
- $739,0004 bd3 ba2.4k sqft415 N Burghley Ave, Ventnor, NJ 08406For SaleMLS ID #610180, DANA HARTMAN, BHHS FOX and ROACH-Margate II. SJSRMLS
- $749,0005 bd4 ba2.8k sqft1607 Shore Rd, Northfield, NJ 08225For SaleMLS ID #611287, LISA ALPER-RUSSO, PLATINUM REAL ESTATE. SJSRMLS
