Discover a truly exceptional property in Airmont, offering a private, resort-like lifestyle. This expansive 0.74-acre parcel is level and secluded, beautifully bordered by spruce trees. Step outside to your own personal oasis featuring a heated in-ground swimming pool with a dedicated pool house, and an outdoor sound system perfect for entertaining. The generous grounds provide ample space for recreation, pets, and even a vibrant garden. This residence boasts a wealth of modern updates and sophisticated details. Enjoy a newly designed kitchen and refreshed bathrooms. 2002 enhancements include central air conditioning, an updated heating system, new roofing, a repaved driveway, and new windows, complemented by an attractive vinyl shake exterior. Further boosting efficiency, new solar panels are also installed. Inside, natural light fills the spaces, highlighting hardwood floors throughout the main level and family room. Architectural charm is evident with three elegant bay windows, crown moldings, and a classic wood banister. The living room thoughtfully includes built-in shelving. Additional features enhance comfort and convenience. The walk-out lower level offers flexible space, while outdoor enjoyment awaits on the spacious patio and inviting deck. A serene fish pond and a cozy fire pit add to the ambiance. Practical needs are met with a dedicated storage shed and an oversized 2-car attached garage. Located in a desirable Airmont neighborhood, close to all conveniences and only 33 miles driving to Midtown Manhattan. Interior photos to follow!
Sold for $995,000
$995,000
43 N Lorna Lane, Airmont, NY 10901
4beds
2,125sqft
Single Family Residence, Residential
Built in 1970
0.8 Acres Lot
$1,135,500 Zestimate®
$468/sqft
$5,559 Estimated rent
Home value
$1,135,500
$1.06M - $1.23M
$5,559/mo
Zestimate® history
Owner options
List your home for rent
$5,559/mo
Rent Zestimate®
Find your next renter with Zillow Rental Manager. Plus, with online applications, you can quickly screen prospective tenants – for free.
$5,559/mo
Rent Zestimate®
Refinance and save
$6,815/mo
Est. payment
Refinancing to a lower rate could help reduce your monthly payments and save thousands over the life of the loan.
$6,815/mo
Est. payment
Explore your selling options
Work with a Zillow partner agent
Leverage their expertise and Zillow's premium Showcase listings to get your home seen by more buyers.
Get startedList with your own agent
Get your home in front of millions of buyers by listing it on Zillow.
Learn how to do itSell it yourself
Take full control of how buyers see your home on Zillow by listing For Sale by Owner (FSBO).
List your homeWhat's special
Natural lightDedicated pool houseOutdoor sound systemInviting deckBordered by spruce treesSpacious patioCozy fire pit
Zillow last checked:
Listing updated:
Listed by:
Elizabeth Broderick 201-965-5361,
Tuxedo Hudson Realty Corp 845-915-4567
Bought with:
Elizabeth Broderick, 10311210435
Tuxedo Hudson Realty Corp
Source: OneKey® MLS as distributed by MLS GRID,MLS#: 872352
Facts & features
Interior
Bedrooms & bathrooms
- Bedrooms: 4
- Bathrooms: 3
- Full bathrooms: 2
- 1/2 bathrooms: 1
Heating
- Baseboard
Cooling
- Central Air
Appliances
- Included: Dishwasher, Dryer, Electric Oven, Gas Cooktop, Refrigerator, Washer
- Laundry: In Basement
Features
- Chefs Kitchen, Entertainment Cabinets, Sound System
- Flooring: Hardwood, Tile
- Windows: Bay Window(s)
- Basement: Finished,Walk-Out Access
- Attic: Pull Stairs
- Has fireplace: No
Interior area
- Total structure area: 2,125
- Total interior livable area: 2,125 sqft
Property
Parking
- Total spaces: 6
- Parking features: Driveway
- Garage spaces: 2
- Has uncovered spaces: Yes
Features
- Has private pool: Yes
- Pool features: Diving Board, In Ground, Pool Cover, Vinyl
- Fencing: Back Yard
Lot
- Size: 0.8 Acres
Details
- Additional structures: Cabana
- Parcel number: 39262105502000010230000000
- Special conditions: None
- Other equipment: Pool Equip/Cover
Construction
Type & style
- Home type: SingleFamily
- Property subtype: Single Family Residence, Residential
Condition
- Year built: 1970
Utilities & green energy
- Sewer: Public Sewer
- Water: Public
- Utilities for property: Electricity Connected, Natural Gas Connected, Sewer Connected, Water Connected
Community & HOA
HOA
- Has HOA: No
Location
- Region: Suffern
Financial & listing details
- Price per square foot: $468/sqft
- Tax assessed value: $61,900
- Annual tax amount: $20,321
- Date on market: 6/6/2025
- Cumulative days on market: 25 days
- Listing agreement: Exclusive Right To Sell
- Electric utility on property: Yes
Price history
| Date | Event | Price |
|---|---|---|
| 8/14/2025 | Sold | $995,000-0.4%$468/sqft |
Source:  OneKey® MLS as distributed by MLS GRID #872352 Report a problem OneKey® MLS as distributed by MLS GRID #872352 Report a problem | ||
| 7/1/2025 | Pending sale | $999,000$470/sqft |
Source: OneKey® MLS as distributed by MLS GRID #872352 Report a problem | ||
| 6/6/2025 | Listed for sale | $999,000+127%$470/sqft |
Source: OneKey® MLS as distributed by MLS GRID #872352 Report a problem | ||
| 1/15/2014 | Sold | $440,000-2.2%$207/sqft |
Source: OneKey® MLS as distributed by MLS GRID #H551774 Report a problem | ||
| 10/11/2013 | Price change | $450,000-4.8%$212/sqft |
Source: Keller Williams Hudson Valley Realty #551774 Report a problem | ||
| 9/20/2013 | Listed for sale | $472,500$222/sqft |
Source: *Keller Williams Hudson Valley Realty Report a problem | ||
Public tax history
| Year | Property taxes | Tax assessment |
|---|---|---|
| 2025 | -- | $61,900 |
| 2024 | -- | $61,900 |
| 2023 | -- | $61,900 |
| 2022 | -- | $61,900 |
| 2021 | -- | $61,900 |
| 2020 | -- | $61,900 |
| 2019 | -- | $61,900 |
| 2018 | -- | $61,900 |
| 2017 | $16,424 | $61,900 |
| 2016 | -- | $61,900 |
| 2015 | -- | $61,900 |
| 2014 | -- | $61,900 |
| 2013 | -- | $61,900 |
| 2012 | -- | $61,900 |
| 2011 | -- | $61,900 |
| 2010 | -- | $61,900 |
| 2009 | -- | $61,900 |
| 2007 | -- | $61,900 +17.5% |
| 2006 | -- | $52,700 -14.9% |
| 2005 | -- | $61,900 |
| 2004 | -- | $61,900 |
| 2003 | -- | $61,900 |
| 2002 | -- | $61,900 |
| 2001 | -- | $61,900 +14.8% |
| 2000 | -- | $53,900 |
Find assessor info on the county website
Neighborhood: 10901
Nearby homes
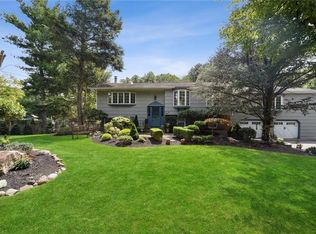
- $1,110,0005 bd3 ba3.1k sqft37 Ackerman Ave, Airmont, NY 10901Sold
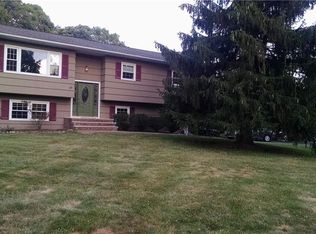
- $975,3004 bd2 ba1.8k sqft25 Victoria Dr, Airmont, NY 10901Off Market
- $---- bd-- ba-- sqft25 Victoria Dr, Suffern, NY 10901Off Market
- $981,5004 bd3 ba2.2k sqft39 N Lorna Ln, Suffern, NY 10901Off Market

- $1,062,4004 bd2 ba2.4k sqft40 N Lorna Ln, Suffern, NY 10901Off Market
- $912,4004 bd2 ba1.8k sqft45 N Lorna Ln, Suffern, NY 10901Off Market
- $950,0004 bd3 ba2.1k sqft26 Victoria Dr, Airmont, NY 10901Off Market
- $925,7004 bd2 ba2.3k sqft37 N Lorna Ln, Airmont, NY 10952Off Market
Nearby schools
GreatSchools rating
- 6/10Cherry Lane Elementary SchoolGrades: 3-5Distance: 0.3 mi
- 5/10Suffern Middle SchoolGrades: 6-8Distance: 1.9 mi
- 7/10Suffern Senior High SchoolGrades: 9-12Distance: 2.3 mi
Schools provided by the listing agent
- Elementary: Cherry Lane Elementary School
- Middle: Suffern Middle School
- High: Suffern Senior High School
Source: OneKey® MLS as distributed by MLS GRID. This data may not be complete. We recommend contacting the local school district to confirm school assignments for this home.
Get a cash offer in 3 minutes
Find out how much your home could sell for in as little as 3 minutes with a no-obligation cash offer.
Estimated market value
$1,135,500
Get a cash offer in 3 minutes
Find out how much your home could sell for in as little as 3 minutes with a no-obligation cash offer.
Estimated market value
$1,135,500
- New York
- Rockland County
- Airmont
- 10901
- 43 N Lorna Lane
Nearby cities
Nearby zip codes
Other Airmont Topics
