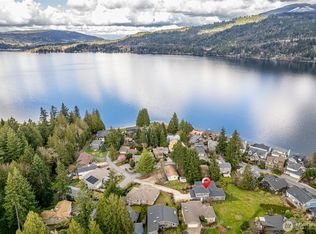
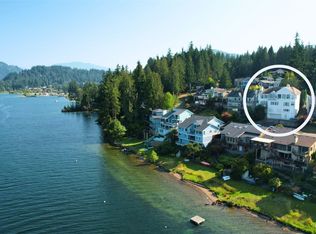
Opportunity knocks on this custom built home located in the Gate-1 neighborhood of Sudden Valley - with beautiful views of Lake Whatcom and the Stewart Mountains. Enjoy loads of sunshine and openness in this near new 3-bedroom home with the primary bedroom located on the main level. Custom features include: Open kitchen with granite countertops and stainless steel appliances; double gas fireplace as the centerpiece in the living room and primary bedroom; bathrooms have frameless glass shower doors; heated tile floor in primary bath; waterproof laminate flooring throughout; 750 sqft. of decking - wonderful for entertaining; solid wood doors throughout; 210 sqft. shop / exercise area on lowest level; & 3750-watt emergency back-up generator. The home has a private back yard area with rock garden, water feature & accent lighting. Green-belt area behind the property and amazing Lake Whatcom views in front. All located in one of Sudden Valley's finest neighborhoods and only a short distance to North Point Park - a neighborhood waterfront park located just down the road.
Active
Listed by: RE/MAX Whatcom County, Inc. • Greg Paul
$925,000
43 North Point Drive, Bellingham, WA 98229
3beds
2,180sqft
Single Family Residence
Built in 2021
6,969 Square Feet Lot
$908,400 Zestimate®
$424/sqft
$167/mo HOA
What's special
Waterproof laminate flooring throughoutSolid wood doors throughoutStainless steel appliances
- 83 days |
- 380 |
- 18 |
Likely to sell faster than
Zillow last checked:
Listing updated:
Listed by:
Greg Paul,
RE/MAX Whatcom County, Inc.
Source: NWMLS as distributed by MLS GRID,MLS#: 2528614
Facts & features
Interior
Bedrooms & bathrooms
- Bedrooms: 3
- Bathrooms: 3
- Full bathrooms: 2
- 1/2 bathrooms: 1
- Main level bathrooms: 2
- Main level bedrooms: 1
Primary bedroom
- Level: Main
Bedroom
- Level: Second
Bedroom
- Level: Second
Bathroom full
- Level: Main
Bathroom full
- Level: Second
Other
- Level: Main
Dining room
- Level: Main
Entry hall
- Level: Main
Kitchen with eating space
- Level: Main
Living room
- Level: Main
Utility room
- Level: Main
Heating
- Fireplace, Ductless, Electric, Natural Gas
Cooling
- Ductless
Appliances
- Included: Dishwasher, Disposal, Microwave, Refrigerator, Stove(s)/Range(s), Washer, Dishwasher(s), Garbage Disposal, Microwave(s), Refrigerator(s), Washer(s), Water Heater: Gas - Tankless, Water Heater Location: Garage
Features
- Bath Off Primary, Ceiling Fan(s), Dining Room, Pantry
- Flooring: Ceramic Tile, Laminate
- Doors: French Doors
- Windows: Dbl Pane/Storm Window, Skylight(s)
- Basement: None
- Number of fireplaces: 2
- Fireplace features: Gas, Main Level: 2, Fireplace
Interior area
- Total structure area: 2,180
- Total interior livable area: 2,180 sqft
Property
Parking
- Total spaces: 4
- Parking features: Attached Garage
- Has attached garage: Yes
- Covered spaces: 2
- Uncovered spaces: 2
Features
- Entry location: Main
- Patio & porch: Bath Off Primary, Ceiling Fan(s), Dbl Pane/Storm Window, Dining Room, Fireplace, Fireplace (Primary Bedroom), French Doors, Pantry, Skylight(s), Sprinkler System, Vaulted Ceiling(s), Walk-In Closet(s), Water Heater, Wired for Generator
- Pool features: Community
- Has view: Yes
- View description: Lake, Mountain(s)
- Has water view: Yes
- Water view: Lake
Lot
- Size: 6,969 Square Feet
- Dimensions: 80' x 112' x 38' x 109'
- Features: Paved, Cable TV, Deck, Electric Car Charging, Gas Available, High Speed Internet, Irrigation, Shop
- Topography: Partial Slope
Details
- Parcel number: 3704050463700000
- Zoning: Urban Res. 3DU/A
- Zoning description: Jurisdiction: County
- Special conditions: Standard
- Other equipment: Wired for Generator
Construction
Type & style
- Home type: SingleFamily
- Architectural style: Contemporary,3 Story
- Property subtype: Single Family Residence
Materials
- Cement Planked, Wood Siding, Cement Plank
- Foundation: Poured Concrete
- Roof: Composition
Condition
- Very Good
- Year built: 2021
Details
- Builder name: Hjelmseth Construction
Utilities & green energy
- Electric: Company: Puget Sound Energy
- Sewer: Sewer Connected, Company: Lake Whatcom Water & Sewer District
- Water: Public, Company: Lake Whatcom Water & Sewer District
- Utilities for property: Comcast, Xfinity
Community & HOA
Community
- Features: Athletic Court, Boat Launch, CCRs, Clubhouse, Golf, Park, Playground, Trail(s)
- Security: Security Service
- Subdivision: Sudden Valley
HOA
- Services included: Common Area Maintenance, Road Maintenance, Security, Snow Removal
- HOA fee: $167 monthly
- HOA phone: 360-734-6430
Location
- Region: Bellingham
Financial & listing details
- Price per square foot: $424/sqft
- Tax assessed value: $889,083
- Annual tax amount: $8,768
- Date on market: 7/2/2026
- Cumulative days on market: 45 days
- Listing terms: Conventional
- Inclusions: Dishwasher(s), Garbage Disposal, Microwave(s), Refrigerator(s), Stove(s)/Range(s), Washer(s)
Estimated market value
$908,400
$863,000 - $954,000
$3,606/mo
Price history
| Date | Event | Price |
|---|---|---|
| 8/6/2026 | Listed for sale | $925,000$424/sqft |
Source:  NWMLS as distributed by MLS GRID #2528614 Report a problem NWMLS as distributed by MLS GRID #2528614 Report a problem | ||
| 6/27/2026 | Listing removed | $925,000$424/sqft |
Source: NWMLS as distributed by MLS GRID #2528614 Report a problem | ||
| 5/24/2026 | Listed for sale | $925,000+1056.3%$424/sqft |
Source: NWMLS as distributed by MLS GRID #2528614 Report a problem | ||
| 5/29/2018 | Sold | $80,000-11.1%$37/sqft |
Source: NWMLS as distributed by MLS GRID #1220900 Report a problem | ||
| 5/29/2018 | Listed for sale | $90,000$41/sqft |
Source: RE/MAX Whatcom County, Inc. #1220900 Report a problem | ||
| 5/2/2018 | Pending sale | $90,000$41/sqft |
Source: RE/MAX Whatcom County, Inc. #1220900 Report a problem | ||
| 3/28/2018 | Listed for sale | $90,000$41/sqft |
Source: RE/MAX Whatcom County, Inc. #1220900 Report a problem | ||
| 2/27/2018 | Pending sale | $90,000$41/sqft |
Source: RE/MAX Whatcom County, Inc. #1220900 Report a problem | ||
| 1/24/2018 | Price change | $90,000-10%$41/sqft |
Source: RE/MAX Whatcom County, Inc. #1220900 Report a problem | ||
| 11/22/2017 | Price change | $100,000-4.8%$46/sqft |
Source: RE/MAX Whatcom County, Inc. #1220900 Report a problem | ||
| 7/12/2017 | Listed for sale | $105,000+1%$48/sqft |
Source: NextHome Northwest Living #1156875 Report a problem | ||
| 3/3/2017 | Listing removed | $104,000$48/sqft |
Source: Muljat Group #1071332 Report a problem | ||
| 2/2/2017 | Listed for sale | $104,000+9.6%$48/sqft |
Source: Muljat Group #1071332 Report a problem | ||
| 10/15/2004 | Sold | $94,900$44/sqft |
Source: NWMLS as distributed by MLS GRID #24121892 Report a problem | ||
Public tax history
| Year | Property taxes | Tax assessment |
|---|---|---|
| 2024 | $8,105 +3.2% | $889,083 -3.4% |
| 2023 | $7,855 +9.1% | $920,413 +23% |
| 2022 | $7,199 +26.3% | $748,300 +38% |
| 2021 | $5,701 +690.9% | $542,246 +301.7% |
| 2020 | $721 -50% | $135,000 +195.2% |
| 2019 | $1,442 +186.3% | $45,732 +5.2% |
| 2018 | $504 +5.6% | $43,472 +4.7% |
| 2017 | $477 -10.8% | $41,520 +5.9% |
| 2016 | $535 +15.7% | $39,200 |
| 2015 | $462 | $39,200 -2% |
| 2014 | $462 -4.9% | $40,000 -37.2% |
| 2013 | $486 | $63,745 -13% |
| 2012 | -- | $73,245 |
| 2011 | -- | $73,245 -3% |
| 2010 | -- | $75,525 -20.5% |
| 2009 | $894 +79.3% | $95,000 |
| 2008 | $499 | $95,000 +97.9% |
| 2007 | $499 -17.7% | $48,000 |
| 2005 | $606 | $48,000 |
| 2004 | $606 +55.8% | $48,000 +66.7% |
| 2003 | $389 +2% | $28,800 |
| 2002 | $381 +0.2% | $28,800 |
| 2001 | $380 | $28,800 |
| 2000 | -- | $28,800 |
| 1999 | -- | $28,800 |
Find assessor info on the county website
Monthly payment
Est. payment
Payment breakdown
Explore the cost of this home by adjusting the details. Changes won't be saved.Climate risks
Neighborhood: Sudden Valley
Nearby schools
GreatSchools rating
- 6/10Geneva Elementary SchoolGrades: PK-5Distance: 3.5 mi
- 9/10Kulshan Middle SchoolGrades: 6-8Distance: 4.7 mi
- 8/10Bellingham High SchoolGrades: 9-12Distance: 6.7 mi
Schools provided by the listing agent
- Elementary: Geneva Elem
- Middle: Kulshan Mid
- High: Bellingham High
Source: NWMLS as distributed by MLS GRID. This data may not be complete. We recommend contacting the local school district to confirm school assignments for this home.
- $795,0003 bd3 ba2k sqft51 N Point Dr, Bellingham, WA 98229Sold
- $895,0004 bd8 ba6.4k sqft46 N Point Dr, Bellingham, WA 98229Sold
- $650,0003 bd2 ba1.3k sqft49 N Point Dr, Bellingham, WA 98229Sold
- $735,0003 bd3 ba2.6k sqft10 Offshore Ct, Bellingham, WA 98229For Sale

- $1,245,0005 bd5 ba2.7k sqft18 Far Summit Pl, Bellingham, WA 98229Sold
- $1,575,0004 bd3 ba3.5k sqft20 Far Summit Pl, Bellingham, WA 98229Sold
- $1,075,0003 bd3 ba2.6k sqft34 N Point Dr, BELLINGHAM, WA 98229Sold
- $1,075,0003 bd3 ba1.9k sqft22 Far Summit Pl, Bellingham, WA 98229Sold
A local agent can set up tours, give advice and negotiate with sellers.
A local lender can help you make sure your offer is ready when you are.
Similar homes
- $969,2003 bd2 ba2.4k sqft2 Longshore Ln, Bellingham, WA 98229Off Market
- $985,0003 bd3 ba3.1k sqft25 Par Lane, Bellingham, WA 98229Active
 MLS ID #2563716, Karen Caemmerer. NWMLS as distributed by MLS GRID
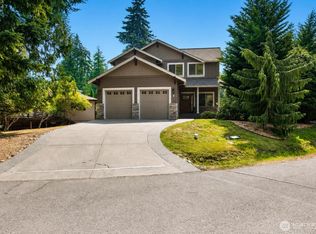
 - $739,9004 bd3 ba1.8k sqftSuddenvalleydiv21, Bellingham, WA 98229Active
 MLS ID #2564349, Paul Balzotti. NWMLS as distributed by MLS GRID
 - $645,0003 bd3 ba1.9k sqft192 Harbor View Drive, Bellingham, WA 98229Active
 MLS ID #2567715, Richard E Crane. NWMLS as distributed by MLS GRID
 - $925,0004 bd3 ba2.2k sqftSouth Hills Div 1, Bellingham, WA 98229ActiveMLS ID #2557725, Mikala Murphy. NWMLS as distributed by MLS GRID
- $993,0004 bd3 ba2.1k sqft4372 Lakeview Court, Bellingham, WA 98229ActiveMLS ID #2554838, Rebecca Brunk. NWMLS as distributed by MLS GRID
- $1,100,0003 bd4 ba2.9k sqftSudden Valley, Bellingham, WA 98229ActiveMLS ID #2560747, Greg Paul. NWMLS as distributed by MLS GRID
- $998,0003 bd3 ba2.5k sqftSouth Geneva Lots, Bellingham, WA 98229ActiveMLS ID #2551228, Erika Buse. NWMLS as distributed by MLS GRID
- $999,0003 bd3 ba1.9k sqft1216 Brookstone Drive, Bellingham, WA 98229ActiveMLS ID #2541642, Jennifer Lampe. NWMLS as distributed by MLS GRID
- $999,0003 bd3 ba1.8k sqftPadden Lake Hills, Bellingham, WA 98229ActiveMLS ID #2565165, Wayne Kwiatkowski. NWMLS as distributed by MLS GRID
- $679,9004 bd3 ba2k sqft4 Indian Ridge Court, Bellingham, WA 98229ActiveMLS ID #2544017, Ashleigh Abhold. NWMLS as distributed by MLS GRID
- $715,0003 bd3 ba2.2k sqftDivision 25, Bellingham, WA 98229ActiveMLS ID #2501413, Sommer Nyte. NWMLS as distributed by MLS GRID
- $629,9003 bd3 ba2.4k sqftSudden Valley, Bellingham, WA 98229ActiveMLS ID #2560465, Greg Paul. NWMLS as distributed by MLS GRID
- $925,0004 bd3 ba2.3k sqft1946 Mount Baker Highway, Bellingham, WA 98226ActiveMLS ID #2499543, Norman Bonnickson. NWMLS as distributed by MLS GRID
- $650,0004 bd4 ba2.5k sqft30 Morning Glory Drive, Bellingham, WA 98229ActiveMLS ID #2554100, Mary Stidham. NWMLS as distributed by MLS GRID
- $895,0004 bd3 ba2.5k sqft4215 Northridge Way, Bellingham, WA 98226ActiveMLS ID #2558514, Julian Friedman. NWMLS as distributed by MLS GRID
- $679,0005 bd4 ba2.8k sqftSudden Valley Division 14, Bellingham, WA 98229ActiveMLS ID #2519708, Max Burrage. NWMLS as distributed by MLS GRID
- $1,025,0004 bd3 ba2.4k sqftSunnybrook, Bellingham, WA 98226ActiveMLS ID #2561008, Heather Taylor. NWMLS as distributed by MLS GRID
- $715,0003 bd2 ba1.5k sqftCedar Ridge Div 1, Bellingham, WA 98229ActiveMLS ID #2563587, Patrick Johnson. NWMLS as distributed by MLS GRID
- $720,0003 bd2 ba1.4k sqftPlat Of Belmont, Bellingham, WA 98229ActiveMLS ID #2560373, Damian Pro. NWMLS as distributed by MLS GRID
