Skip main navigation
Sold for $685,000
Street View
  • $685,000

    43 N School Ln, Lancaster, PA 17603

    4beds
    3,106sqft
    Single Family Residence
    Built in 1928
    0.52 Acres Lot
    $750,700 Zestimate®
    $221/sqft
    $3,103 Estimated rent

    Home value

    $750,700

    $713,000 - $796,000

    $3,103/mo

    Zestimate® history
    Loading
    Loading...

    Owner options

    List your home for rent

    $3,103/mo

    Rent Zestimate®

    Find your next renter with Zillow Rental Manager. Plus, with online applications, you can quickly screen prospective tenants – for free.

    Learn more

    $3,103/mo

    Rent Zestimate®

    Refinance and save

    $4,380/mo

    Est. payment

    Refinancing to a lower rate could help reduce your monthly payments and save thousands over the life of the loan.

    See today's rates

    $4,380/mo

    Est. payment

    Explore your selling options

    Work with a Zillow partner agent

    Leverage their expertise and Zillow's premium Showcase listings to get your home seen by more buyers.

    Get started

    List with your own agent

    Get your home in front of millions of buyers by listing it on Zillow.

    Learn how to do it

    Sell it yourself

    Take full control of how buyers see your home on Zillow by listing For Sale by Owner (FSBO).

    List your home

    What's special

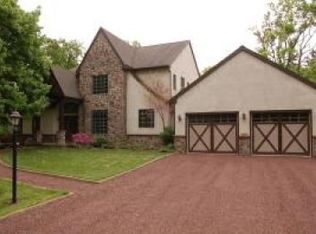
    Historic Storybook Tudor Cottage: Timeless Elegance Meets Modern Comfort at 43 N School Ln, Lancaster Nestled amidst the picturesque streets of School Lane Hills stands an architectural treasure that embodies the charm and grace of a bygone era – 43 N School Ln. This charming Tudor cottage, built in 1928, offers a rare opportunity to own a piece of history while enjoying all the modern comforts of contemporary living. Stepping onto the .52-acre lot with towering shade trees, you're greeted by the timeless allure of Tudor architecture, characterized by its distinctive half-timbering, steeply pitched roofs, and intricate brickwork. As you enter through the front door with its original, wrought-iron hardware, you're transported back in time to an era of refined elegance and unparalleled craftsmanship. Inside, the quaintness of the past seamlessly blends with modern amenities to create a living space that is both comfortable and inviting. The expansive living room features a formal fireplace, rich hardwood floors, and large casement windows allowing natural light to fill the room evoking a sense of warmth and sophistication. The attached sunroom is the perfect space for relaxing, nurturing your green thumb, or for your home office. The updated kitchen and attached breakfast room boast a central island, plenty of cabinetry and views of the rear patio and yard. Adjacent to the kitchen, a formal dining room offers the perfect setting for hosting elegant dinner parties or intimate gatherings with loved ones. The private 1st floor family room with cathedral ceiling, brick wall accents and windows on three sides is another ideal room to relax or to entertain. Upstairs, the spacious bedrooms provide a peaceful retreat, each exuding its own unique character and charm. The primary suite is a sanctuary unto itself, featuring a luxurious ensuite bathroom and ample walk-in closet space. Outside, the landscaped gardens and rear patio beckon you to relax and unwind in the tranquility of nature. Whether you're enjoying a morning cup of coffee on the patio or entertaining guests al fresco, this private outdoor oasis is sure to delight. Conveniently located in the heart of Lancaster, residents of 43 N School Ln will enjoy easy access to the city's vibrant downtown area, with its eclectic mix of shops, restaurants, and cultural attractions. Close to LCDS, F&M College, the New School Montessori, Fulton Theater, Central Market, Copper Cup Cafe’ and more Don't miss your chance to own a piece of Lancaster's history. Contact today to schedule a private showing of this Storybook Tudor Cottage today.

    Zillow last checked:

    Listing updated:

    Listed by:

    Gil Lyons Jr 717-295-9995,

    RE/MAX Pinnacle

    Bought with:

    ERIN STEWART, RS350646

    Life Changes Realty Group

    Source: Bright MLS,MLS#: PALA2050026MLS Logo

    Facts & features

    Interior

    Bedrooms & bathrooms
    • Bedrooms: 4
    • Bathrooms: 4
    • Full bathrooms: 2
    • 1/2 bathrooms: 2
    • Main level bathrooms: 1
    Basement
    • Area: 340
    Heating
    • Radiator, Baseboard, Natural Gas
    Cooling
    • Central Air, Electric
    Appliances
    • Included: Built-In Range, Dishwasher, Disposal, Dryer, Microwave, Refrigerator, Washer, Gas Water Heater
    Features
    • Attic, Breakfast Area, Built-in Features, Crown Molding, Family Room Off Kitchen, Floor Plan - Traditional, Formal/Separate Dining Room, Kitchen Island, Pantry, Primary Bath(s), Recessed Lighting, Bathroom - Stall Shower, Bathroom - Tub Shower, Walk-In Closet(s)
    • Flooring: Hardwood, Ceramic Tile, Wood
    • Windows: Casement
    • Basement: Full,Drain,Garage Access,Heated,Partially Finished,Side Entrance,Space For Rooms,Walk-Out Access,Windows,Workshop
    • Number of fireplaces: 1
    • Fireplace features: Wood Burning, Stove - Coal
    Interior area
    • Total structure area: 3,106
    • Total interior livable area: 3,106 sqft
    • Finished area above ground: 2,766
    • Finished area below ground: 340

    Property

    Parking
    • Total spaces: 13
    • Parking features: Storage, Basement, Garage Faces Side, Garage Door Opener, Inside Entrance, Oversized, Driveway, Off Street, Attached
    • Attached garage spaces: 1
    • Uncovered spaces: 6
    • Details: Garage Sqft: 410
    Accessibility
    • Accessibility features: None
    Features
    • Levels: Two
    • Stories: 2
    • Patio & porch: Brick, Patio
    • Exterior features: Lighting, Extensive Hardscape, Play Area, Sidewalks, Street Lights
    • Pool features: None
    Lot
    • Size: 0.52 Acres
    Details
    • Additional structures: Above Grade, Below Grade
    • Parcel number: 3402539700000
    • Zoning: RESIDENTIAL: R-1
    • Zoning description: Residential
    • Special conditions: Standard
    • Other equipment: None

    Construction

    Type & style
    • Home type: SingleFamily
    • Architectural style: Tudor
    • Property subtype: Single Family Residence
    Materials
    • Brick, Masonry, Frame
    • Foundation: Block
    • Roof: Slate
    Condition
    • Very Good
    • New construction: No
    • Year built: 1928

    Utilities & green energy

    • Electric: Circuit Breakers, 100 Amp Service
    • Sewer: Public Sewer
    • Water: Public
    • Utilities for property: Cable Connected, Natural Gas Available, Electricity Available, Sewer Available, Water Available, Cable, Fiber Optic

    Community & neighborhood

    Location
    • Region: Lancaster
    • Subdivision: School Lane Hills
    • Municipality: LANCASTER TWP

    Other

    Other facts
    • Listing agreement: Exclusive Right To Sell
    • Listing terms: Cash,Conventional
    • Ownership: Fee Simple

    Price history

    DateEventPrice
    6/25/2024Sold$685,000-1.4%$221/sqft
    Source: Bright MLS #PALA2050026 Report a problem
    5/7/2024Pending sale$695,000$224/sqft
    Source: Bright MLS #PALA2050026 Report a problem
    4/26/2024Price change$695,000-4.1%$224/sqft
    Source: Bright MLS #PALA2050026 Report a problem
    2/29/2024Listed for sale$725,000+87.8%$233/sqft
    Source: Bright MLS #PALA2047600 Report a problem
    7/1/2008Sold$386,000$124/sqft
    Source: Public Record Report a problem

    Public tax history

    YearProperty taxesTax assessment
    2025$10,469 +1.5%$357,800
    2024$10,319 +2.4%$357,800
    2023$10,081 +6.3%$357,800
    2022$9,480 $357,800
    2021$9,480 +593.4%$357,800
    2020$1,367 -84.8%$357,800
    2019$8,998 +558.2%$357,800
    2018$1,367 -86.8%$357,800 +12.9%
    2017$10,363 +1.9%$317,000
    2016$10,173 +26.7%$317,000
    2015$8,030 $317,000
    2014$8,030 $317,000
    2013-- $317,000
    2012-- $317,000
    2011-- $317,000
    2010-- $317,000
    2009-- $317,000
    2007-- $317,000
    2006-- $317,000
    2005-- $317,000 +57.9%
    2004-- $200,700
    2003-- $200,700
    2002-- $200,700
    2000-- $200,700

    Find assessor info on the county website

    Neighborhood: West End

    Nearby schools

    GreatSchools rating
    Schools provided by the listing agent
    • Elementary: Buchanan
    • Middle: Wheatland
    • High: Mccaskey Campus
    • District: School District Of Lancaster

    Source: Bright MLS. This data may not be complete. We recommend contacting the local school district to confirm school assignments for this home.

    Get pre-qualified for a loan
    At Zillow Home Loans, we can pre-qualify you in as little as 5 minutes with no impact to your credit score.

    An equal housing lender. NMLS #10287.

    Sell for more on Zillow
    Get a Zillow Showcase℠ listing at no additional cost and you could sell for .
    $750,700
    2% more
    +$15,014
    With Zillow Showcase(estimated)
    $765,714